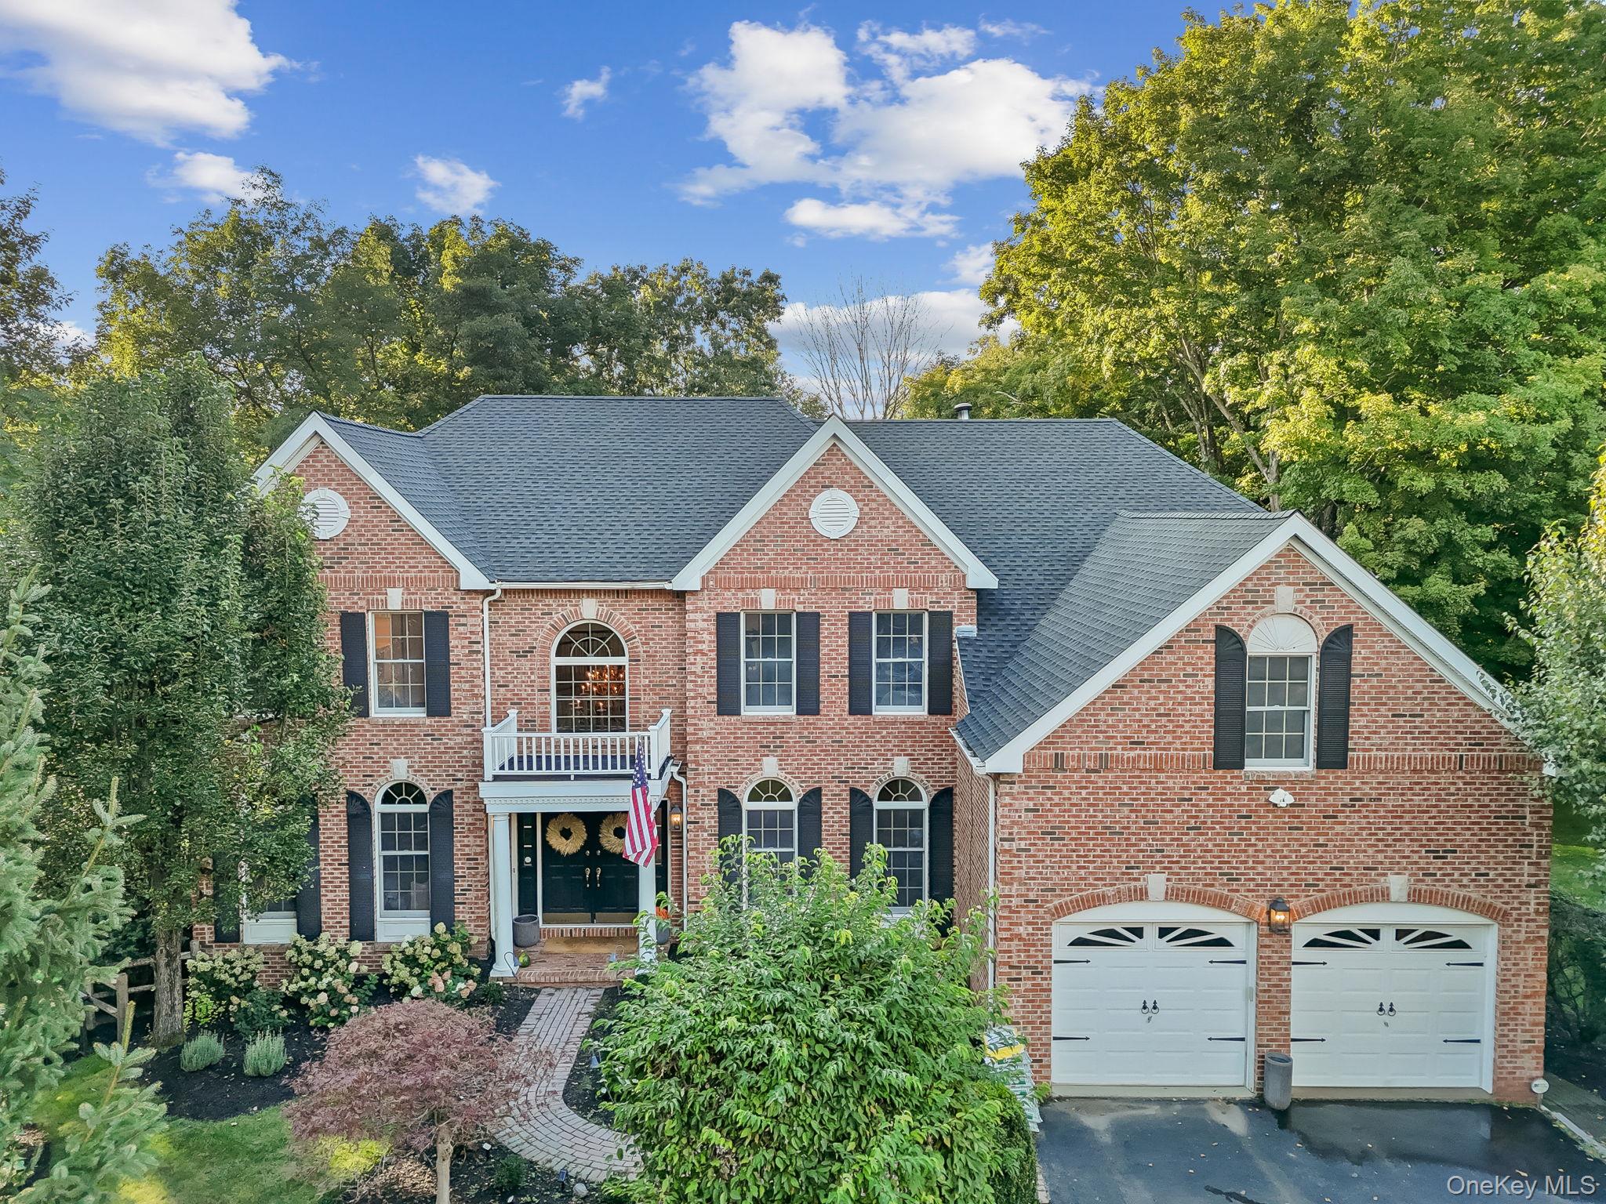
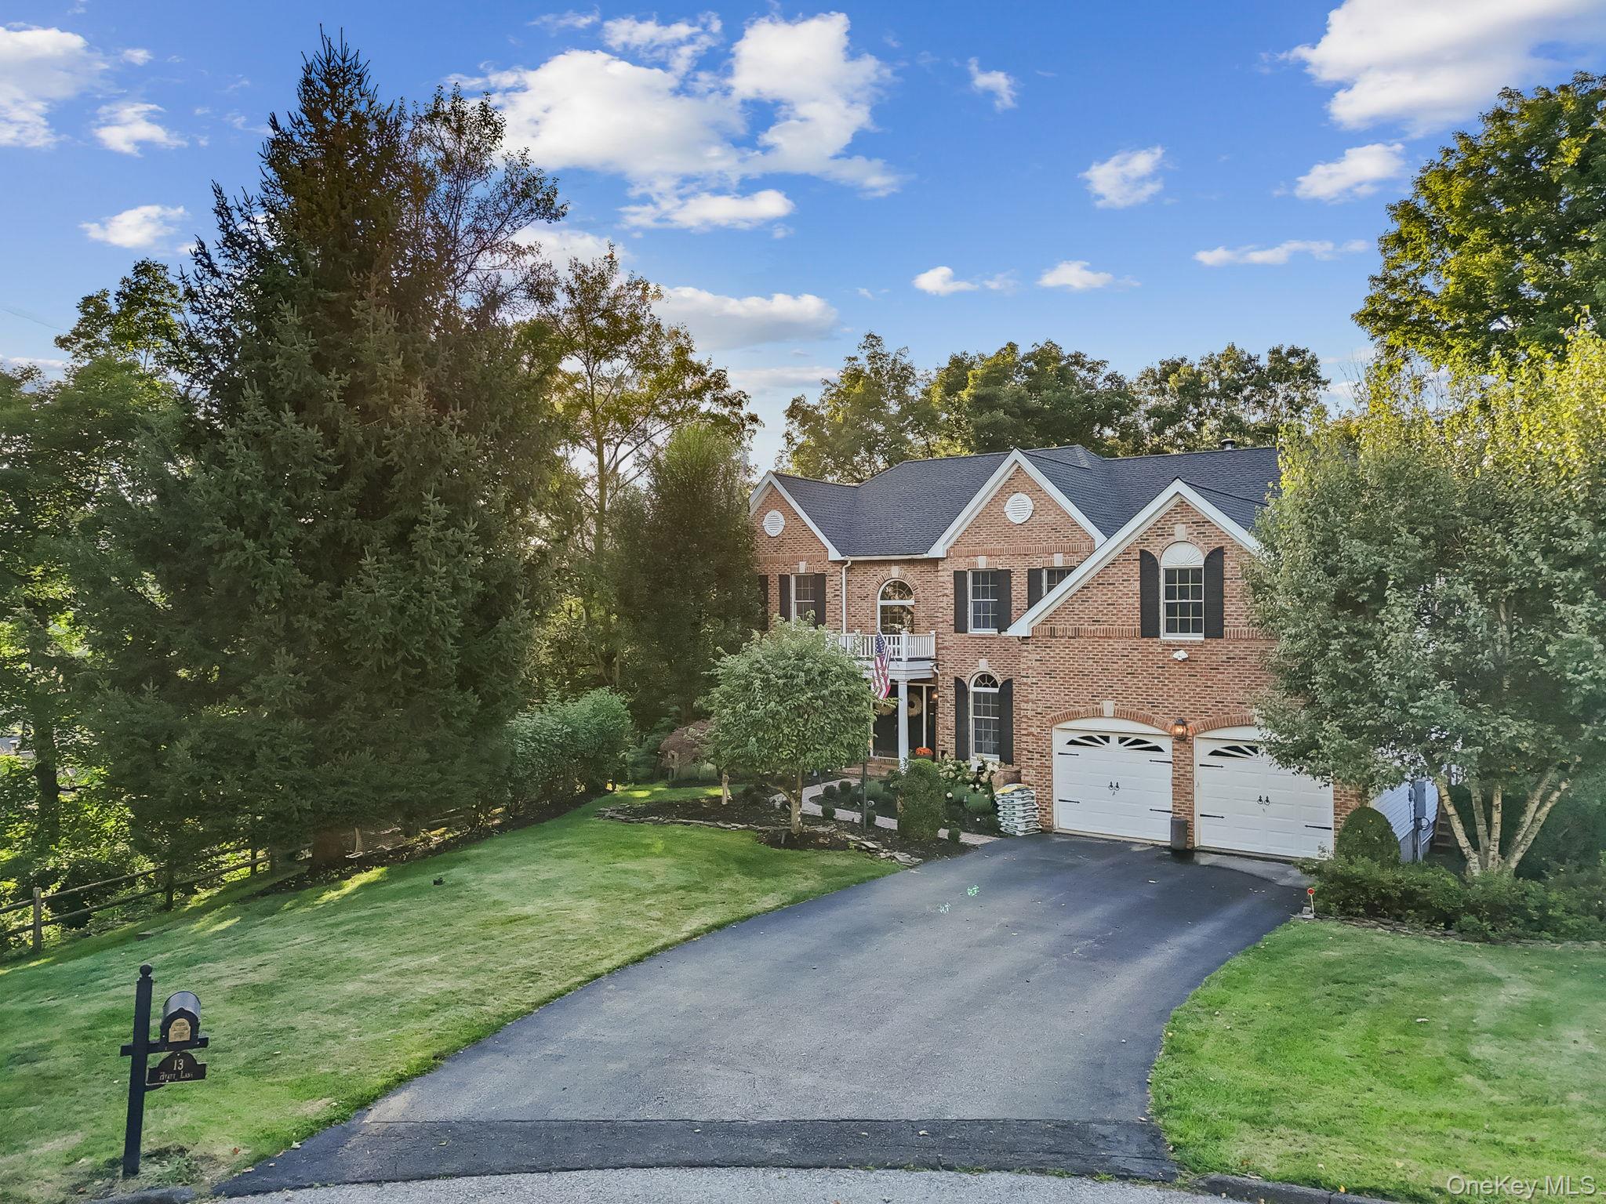
Two-story brick home with black shutters, a double garage, and landscaped front yard.
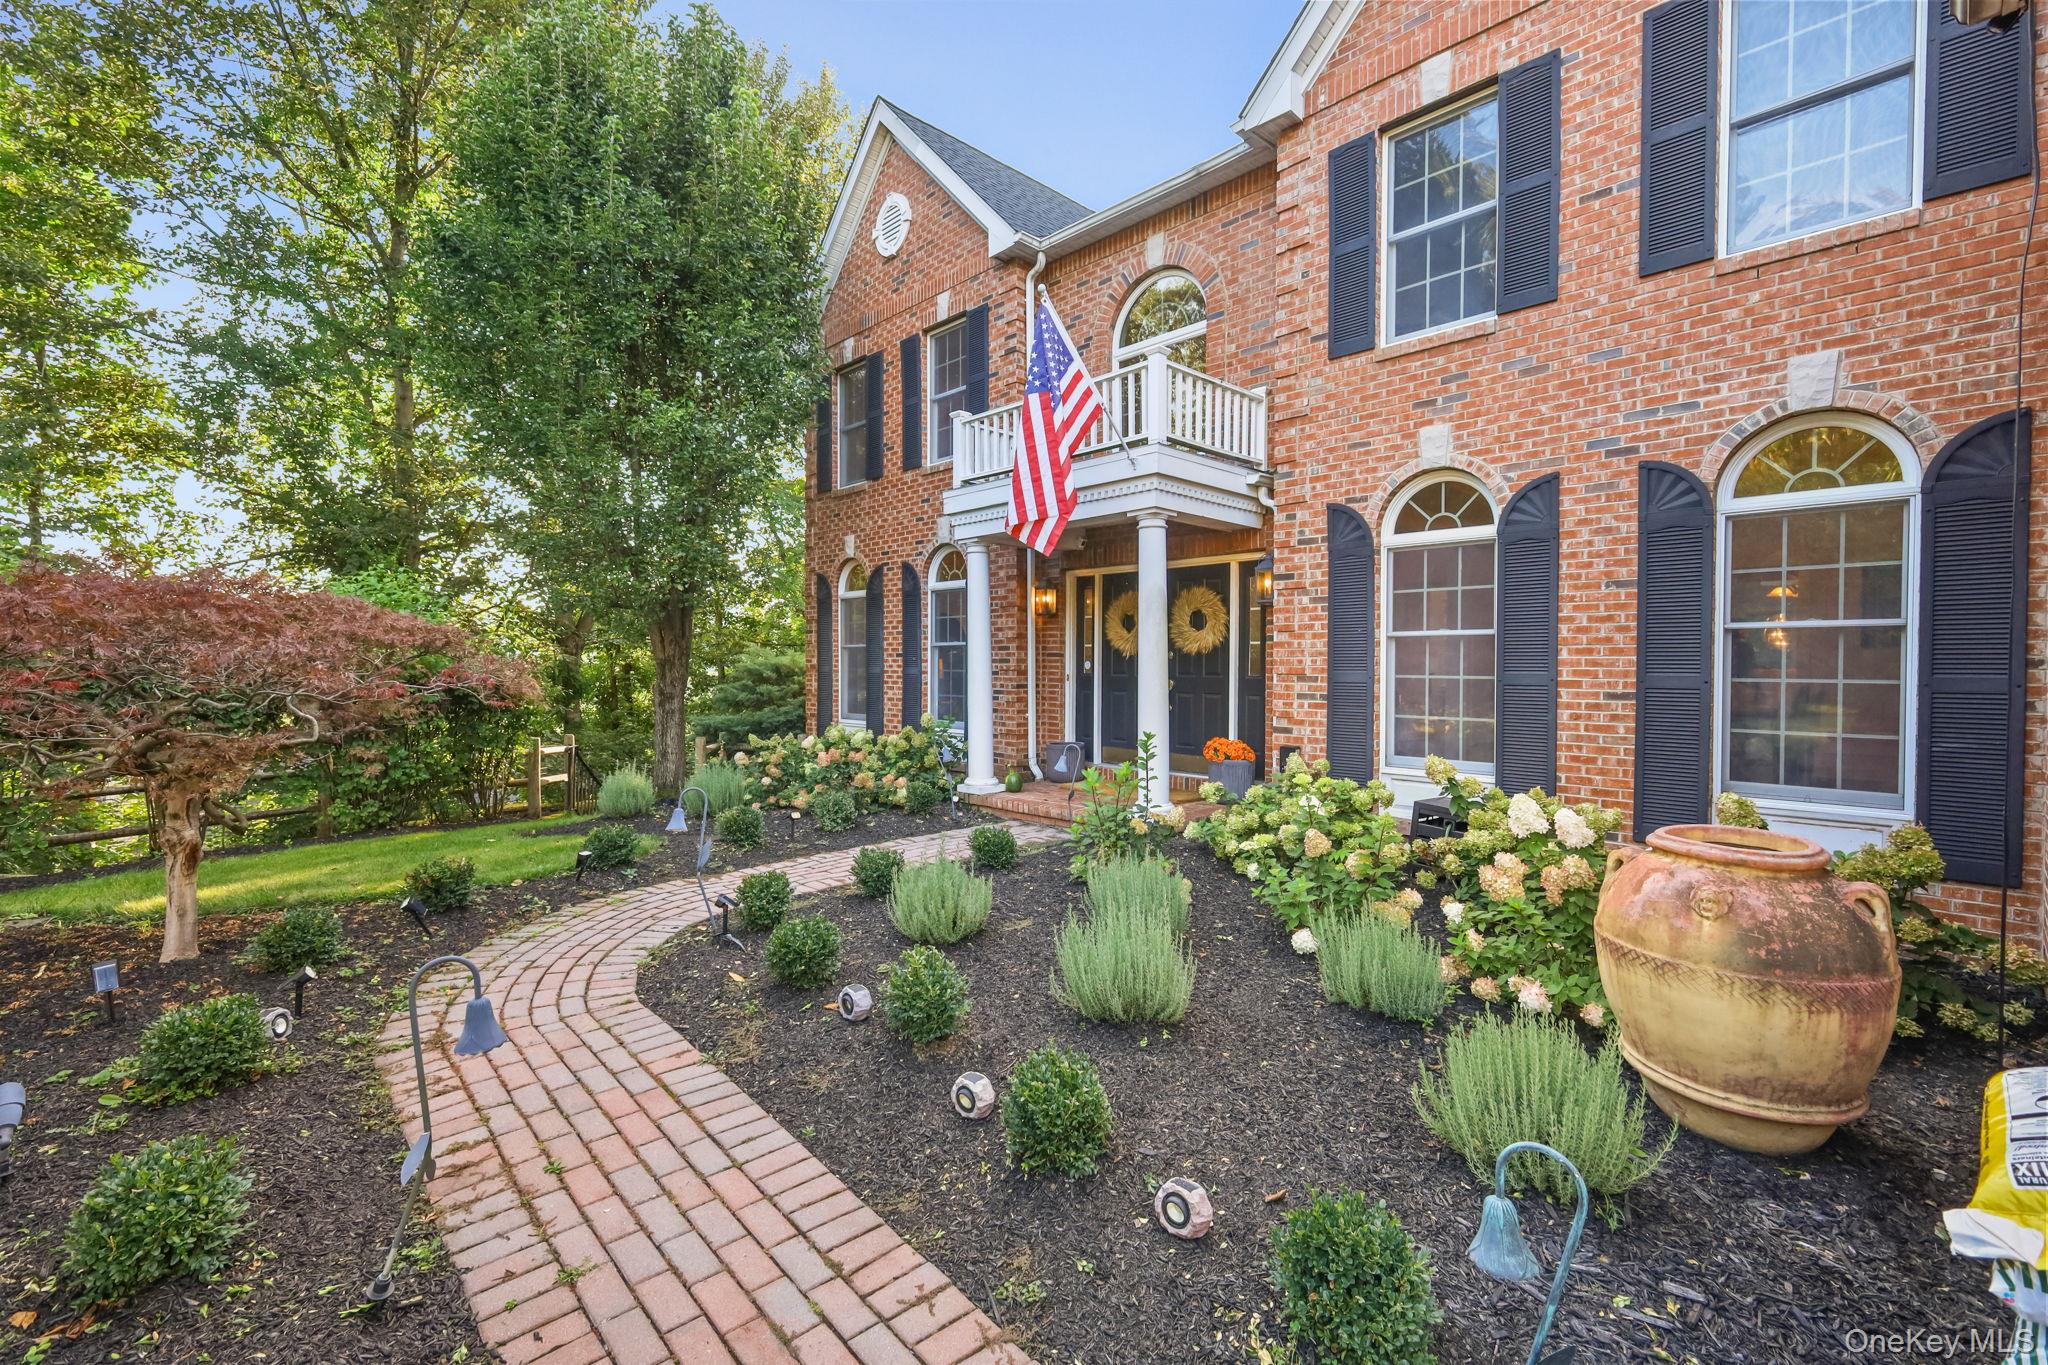
Red-brick home with a columned porch, American flag, and curved garden walkway.
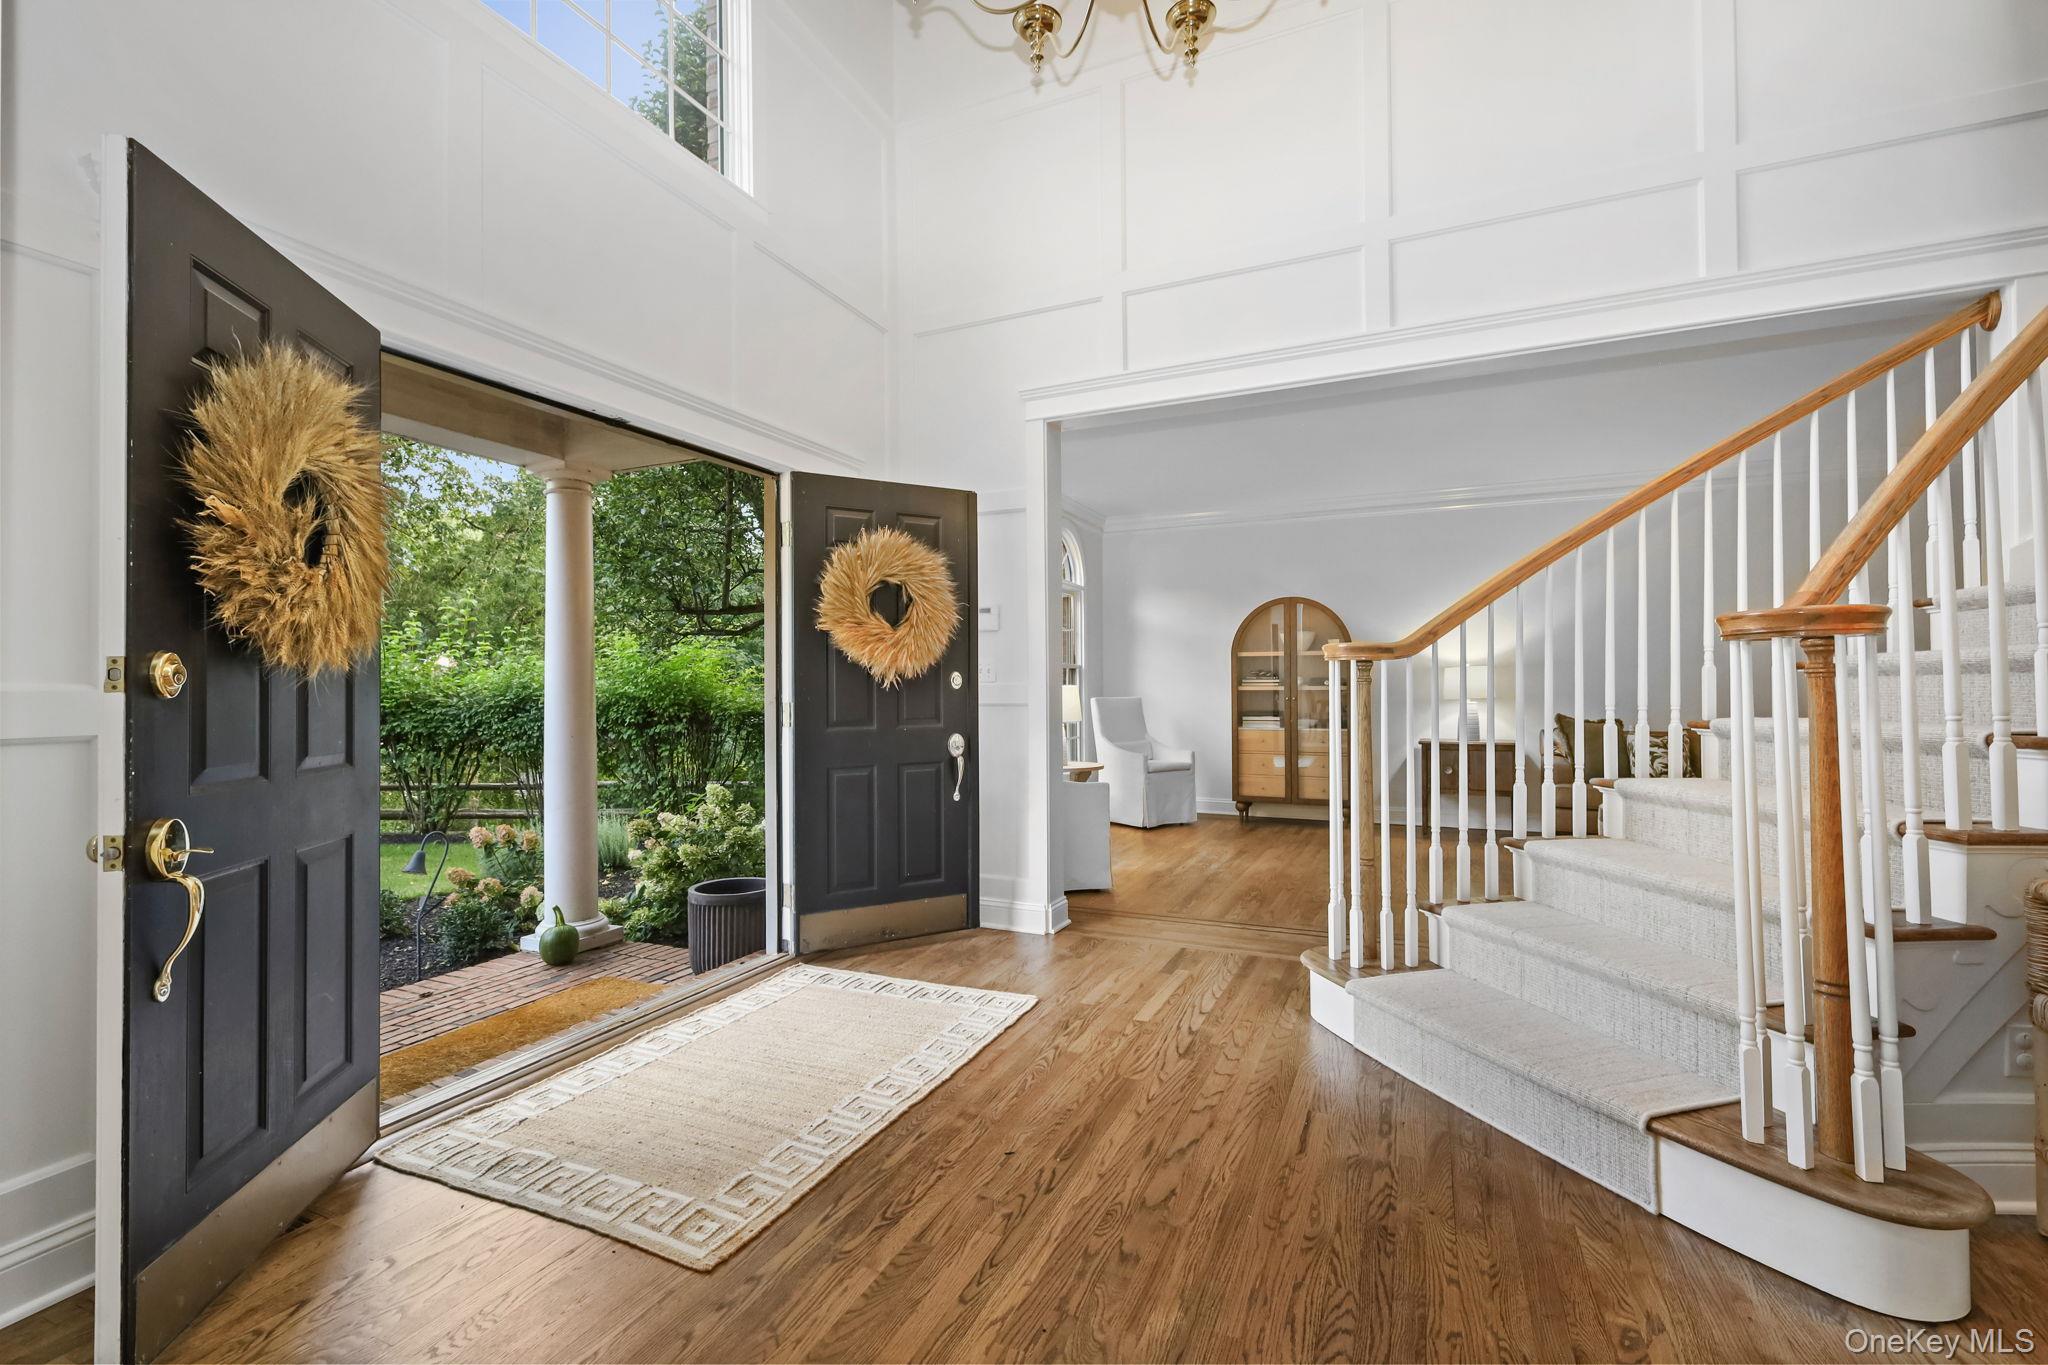
Two-story entry foyer with open front doors, hardwood floors, and a carpeted staircase.
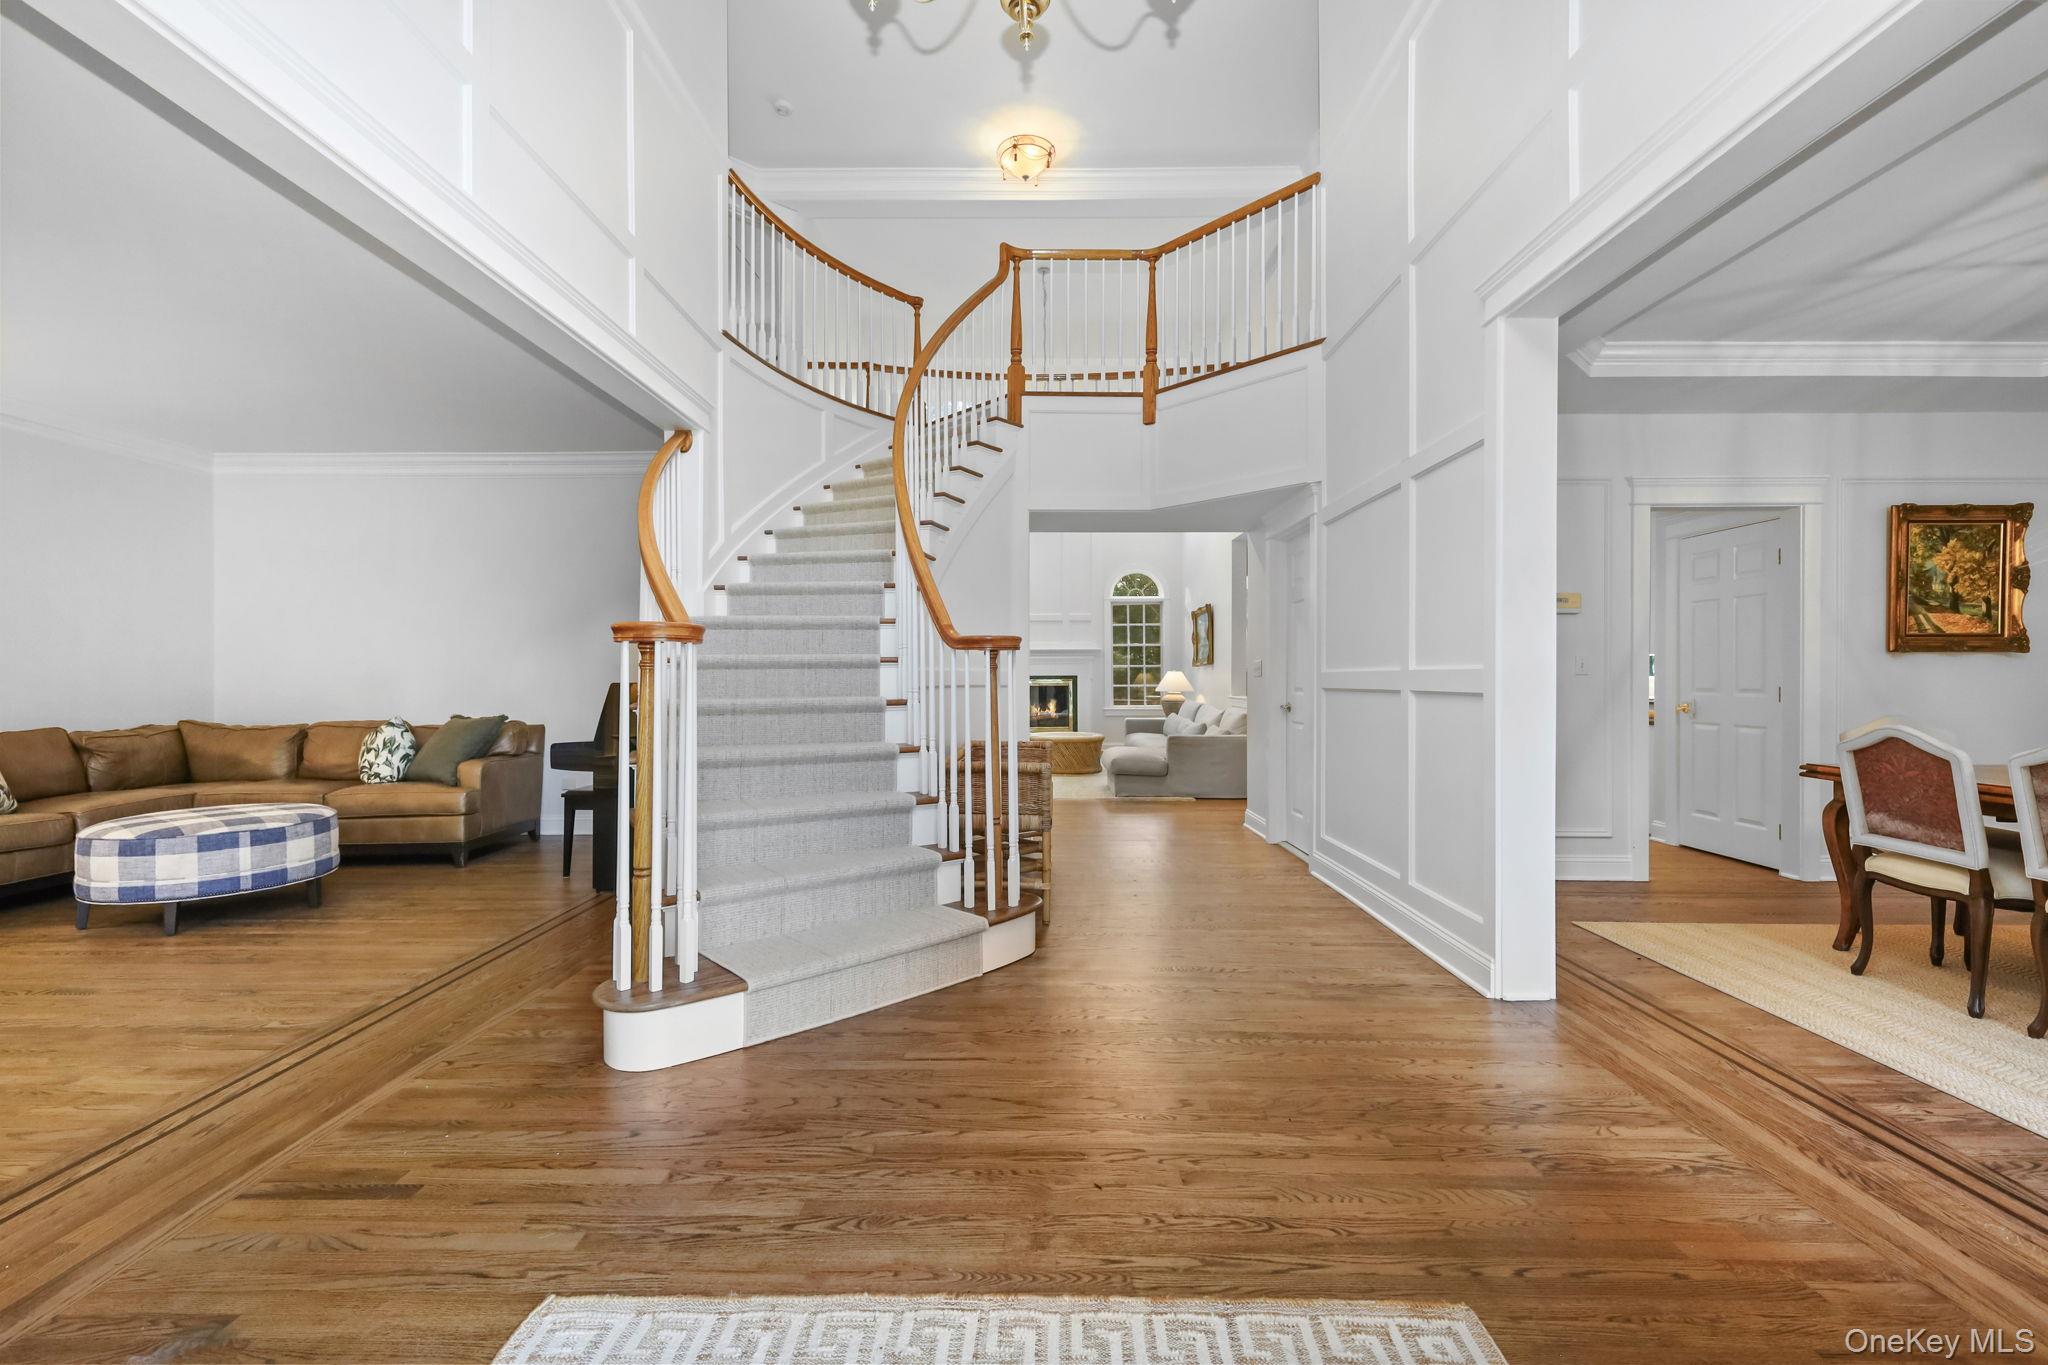
Two-story foyer with a sweeping staircase, curved wood railings, and hardwood floors.
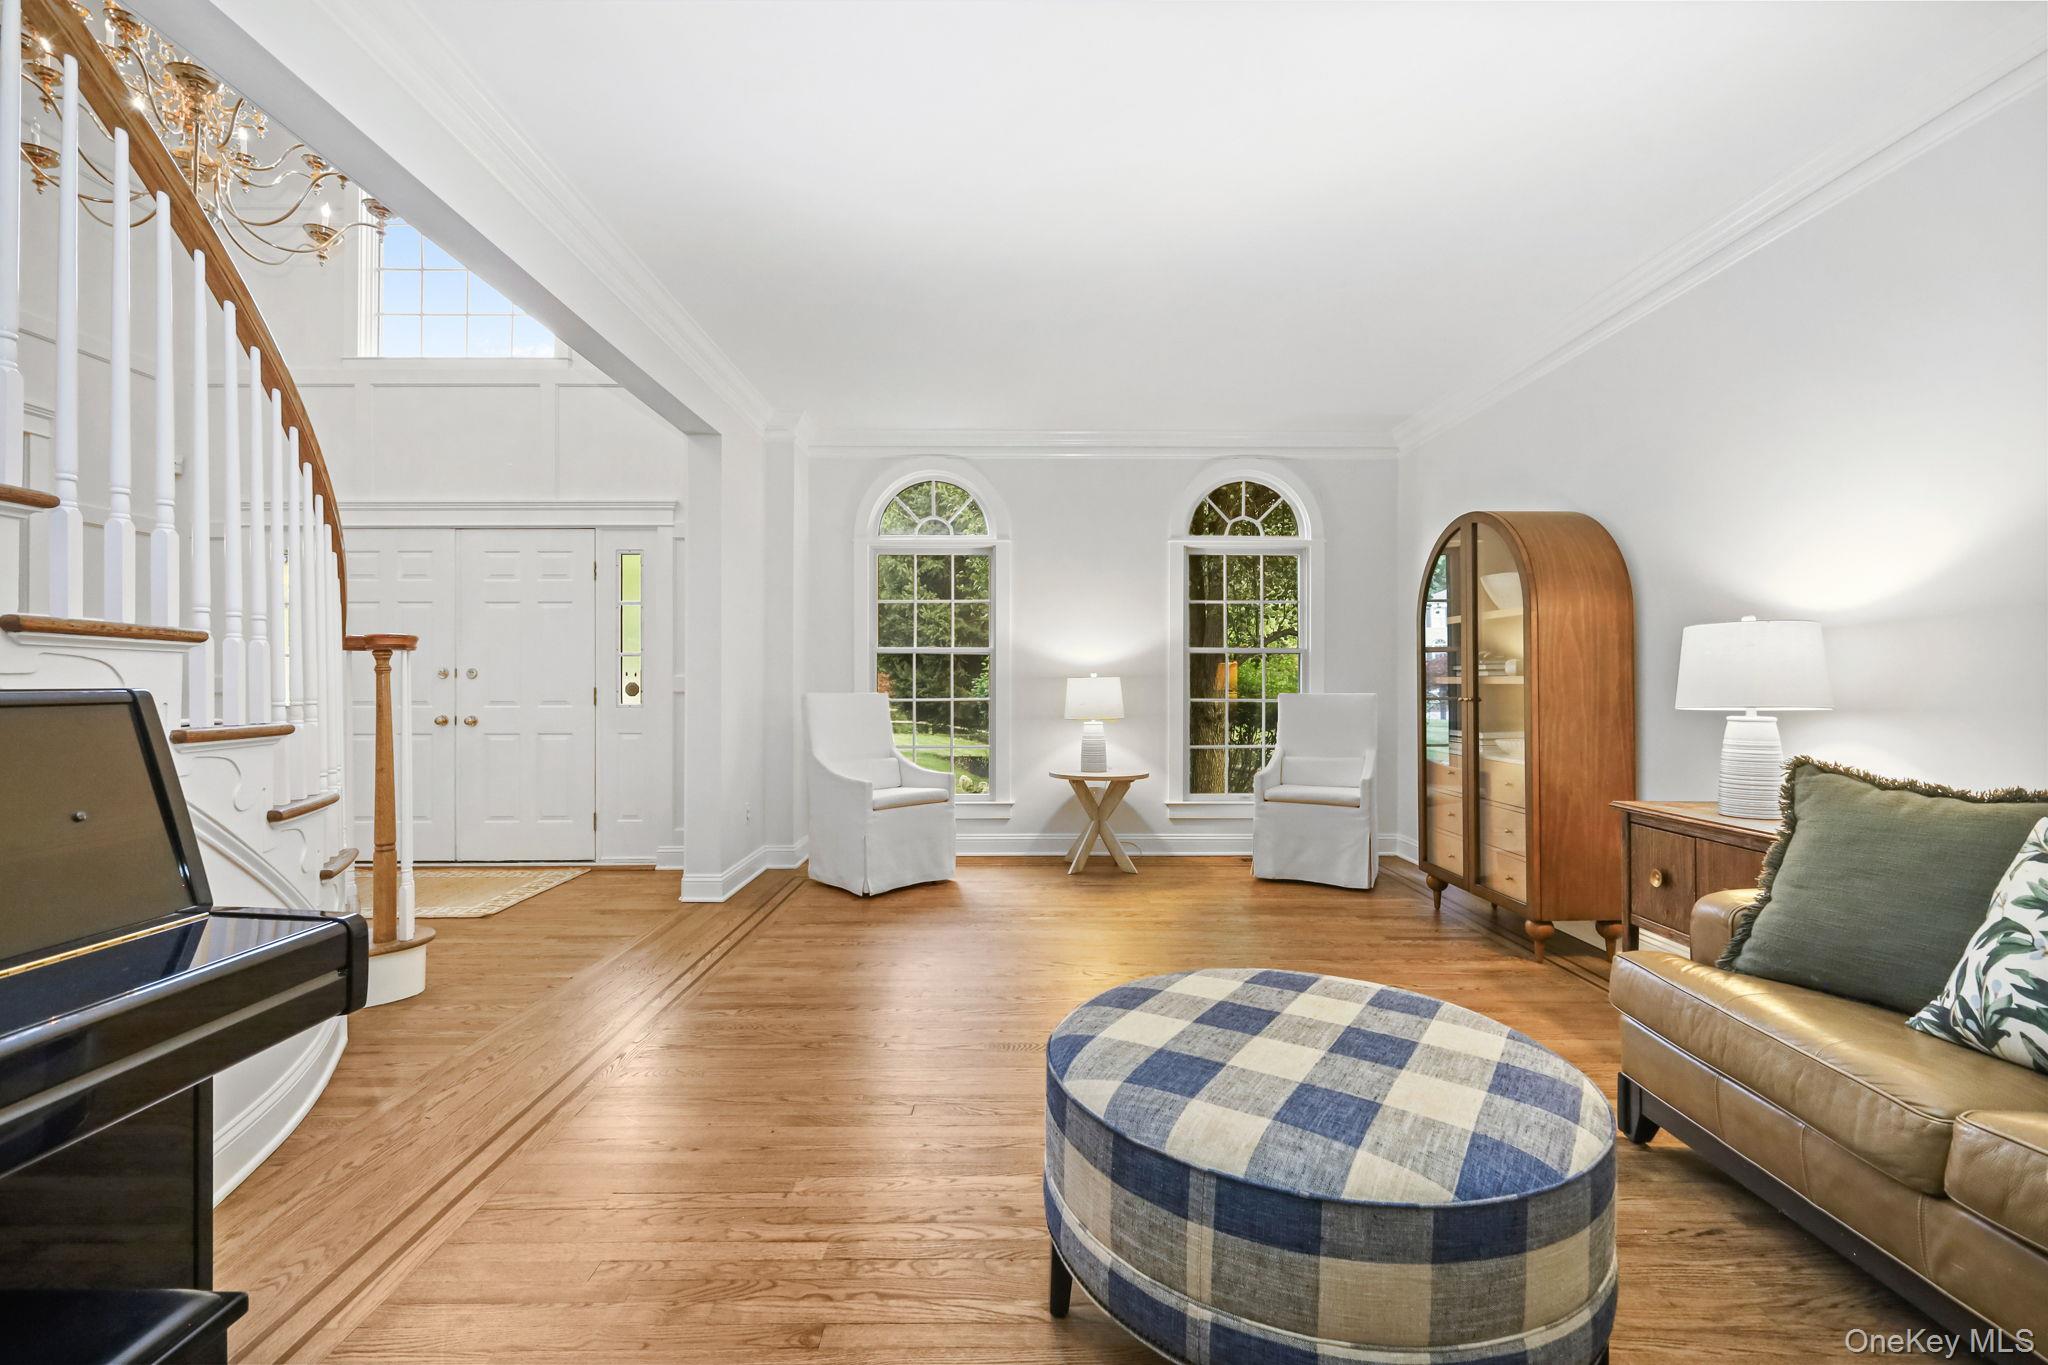
Furnished foyer with a curved staircase, arched windows, wood floors, and a plaid ottoman.
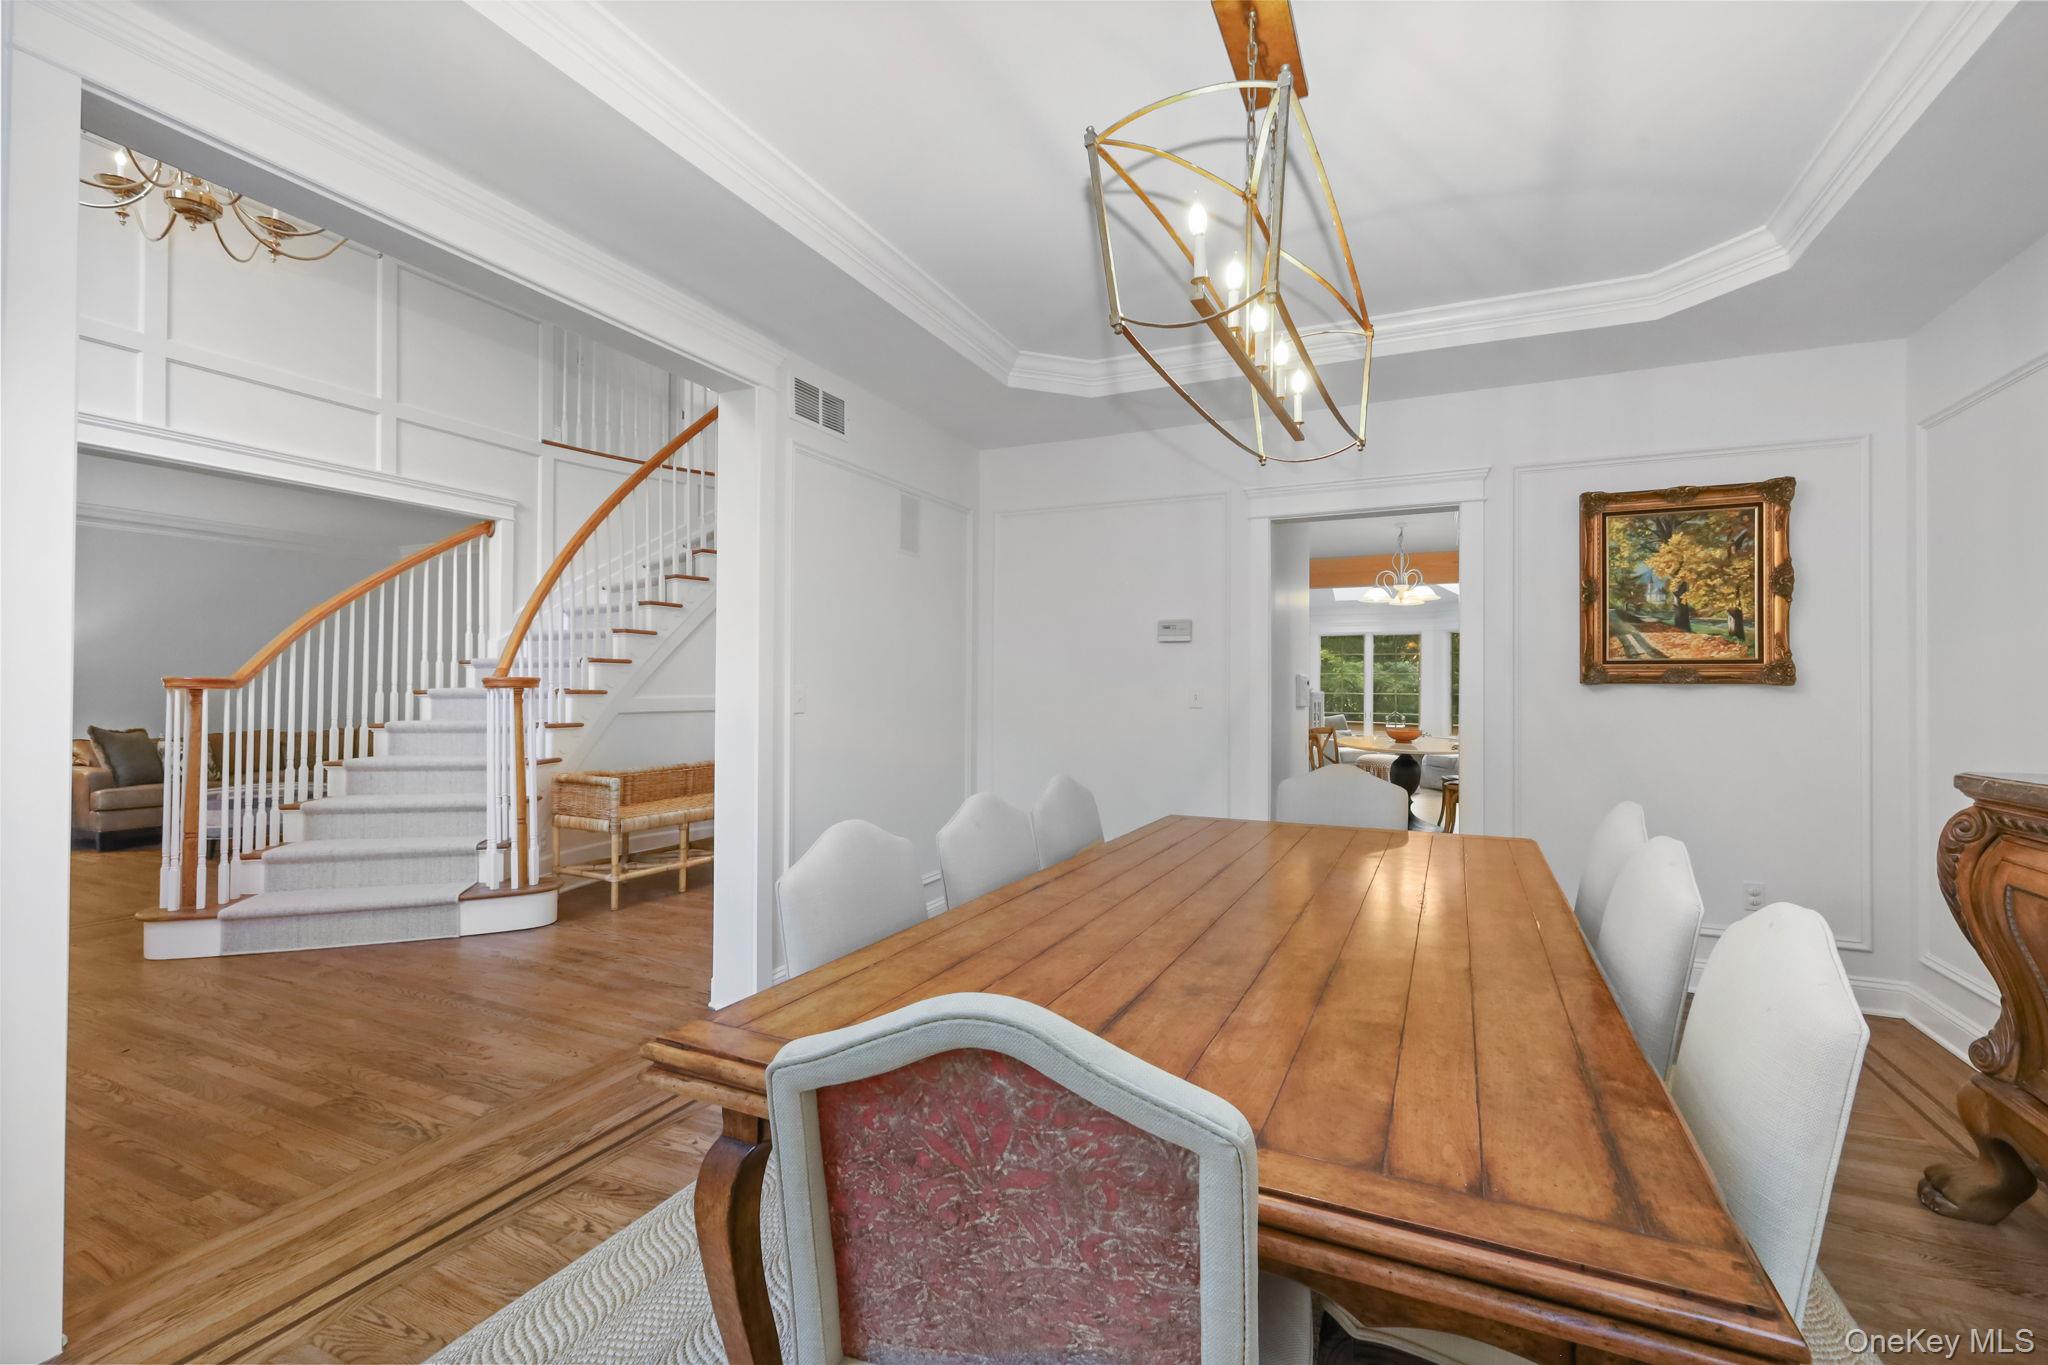
Dining room with a long wooden table beside a carpeted staircase with wood handrails.
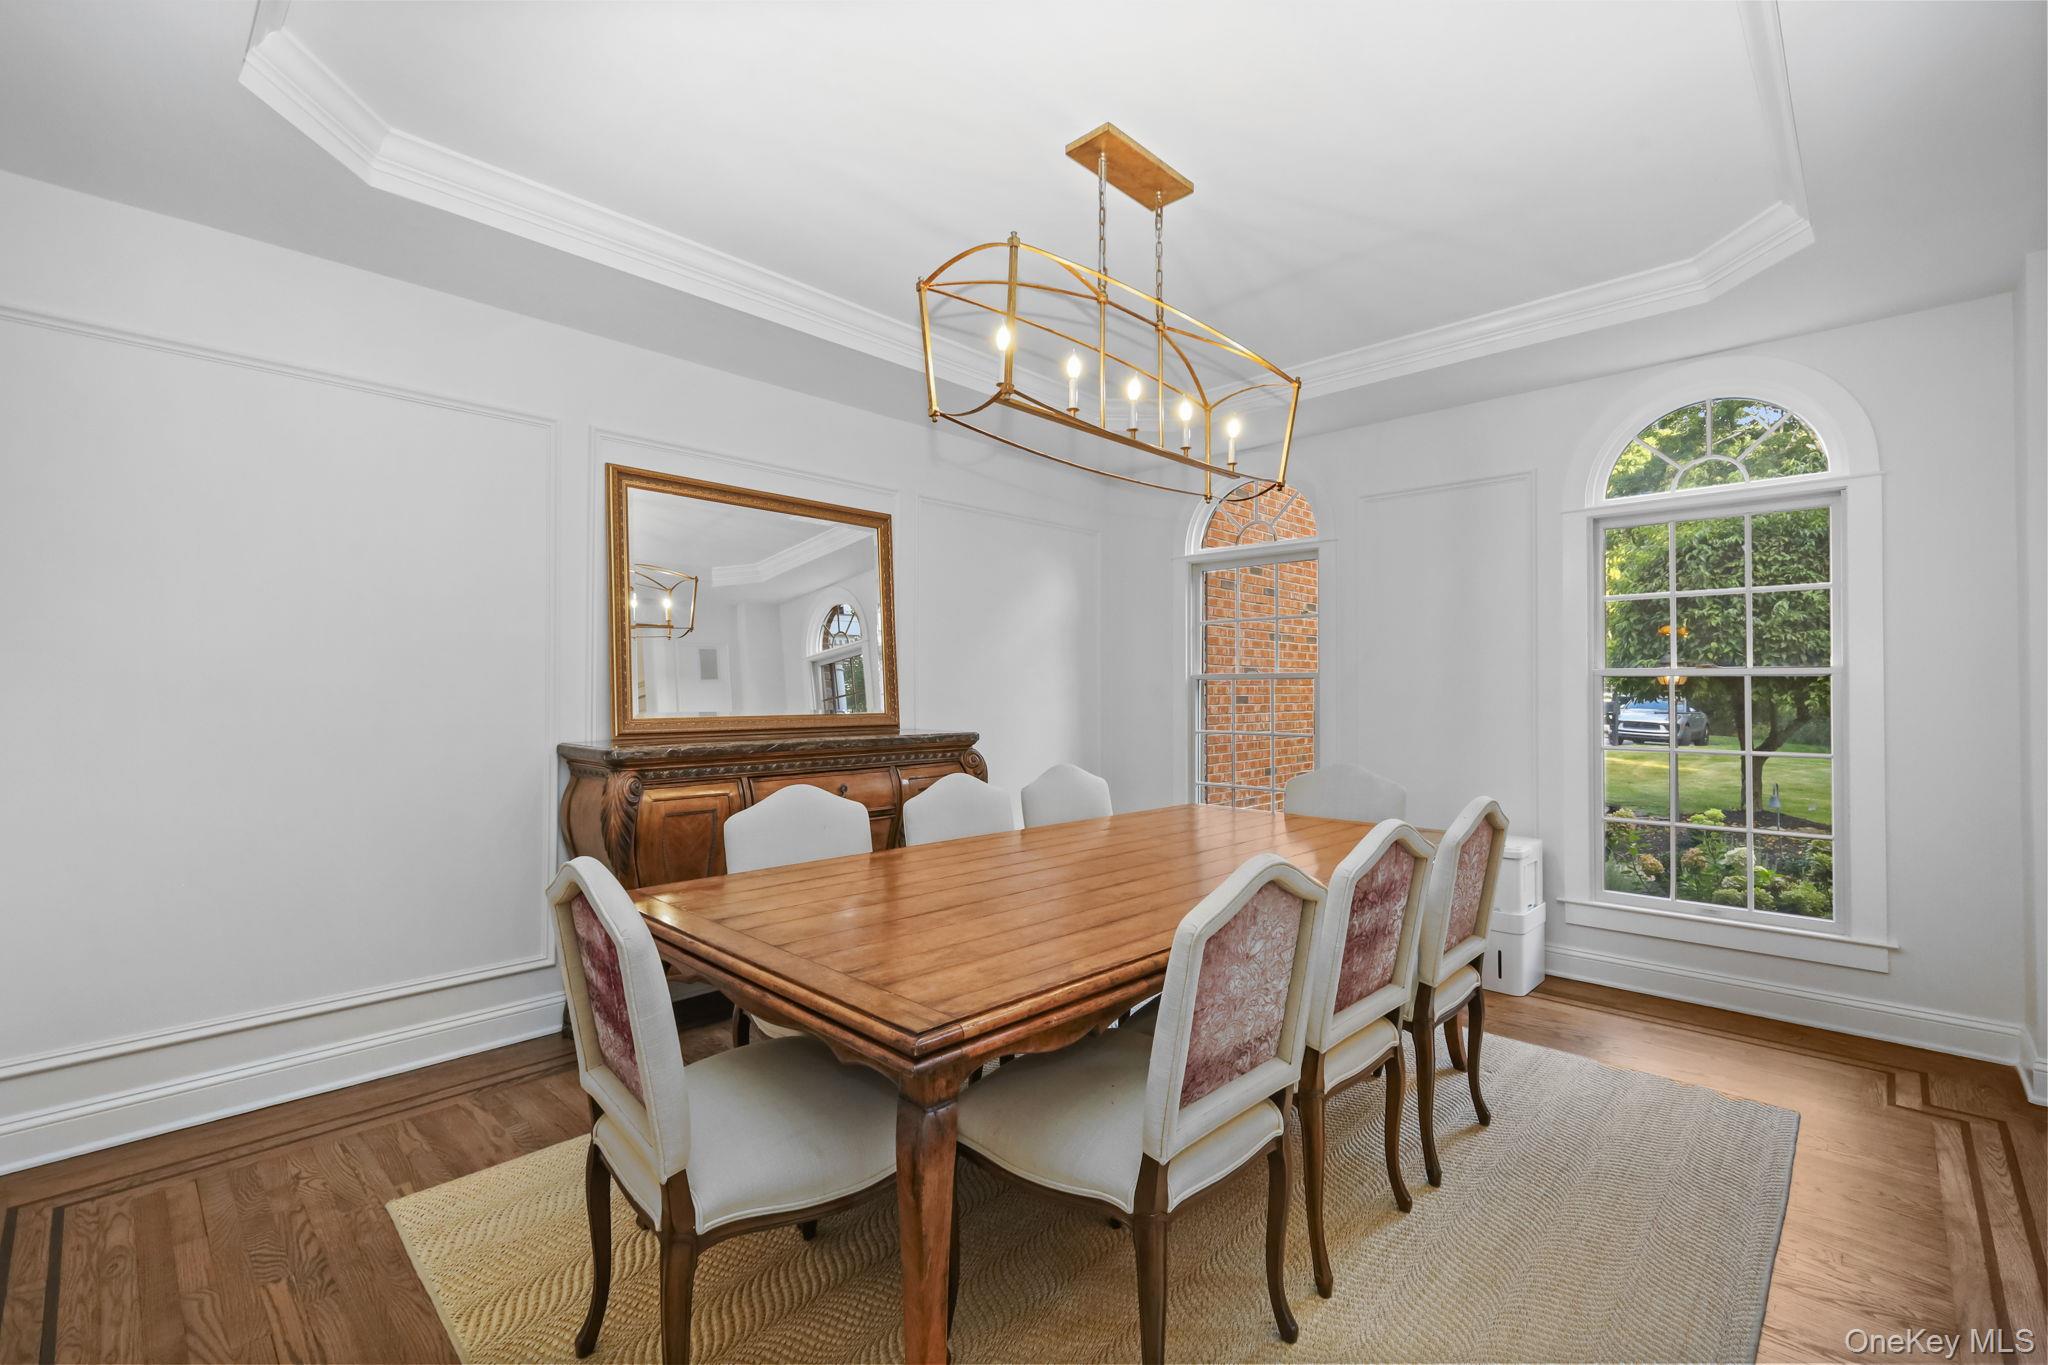
Dining room with a long wooden table, upholstered chairs, and tall arched windows.
Bright white kitchen with a large stone island, bar seating, and hardwood floors.
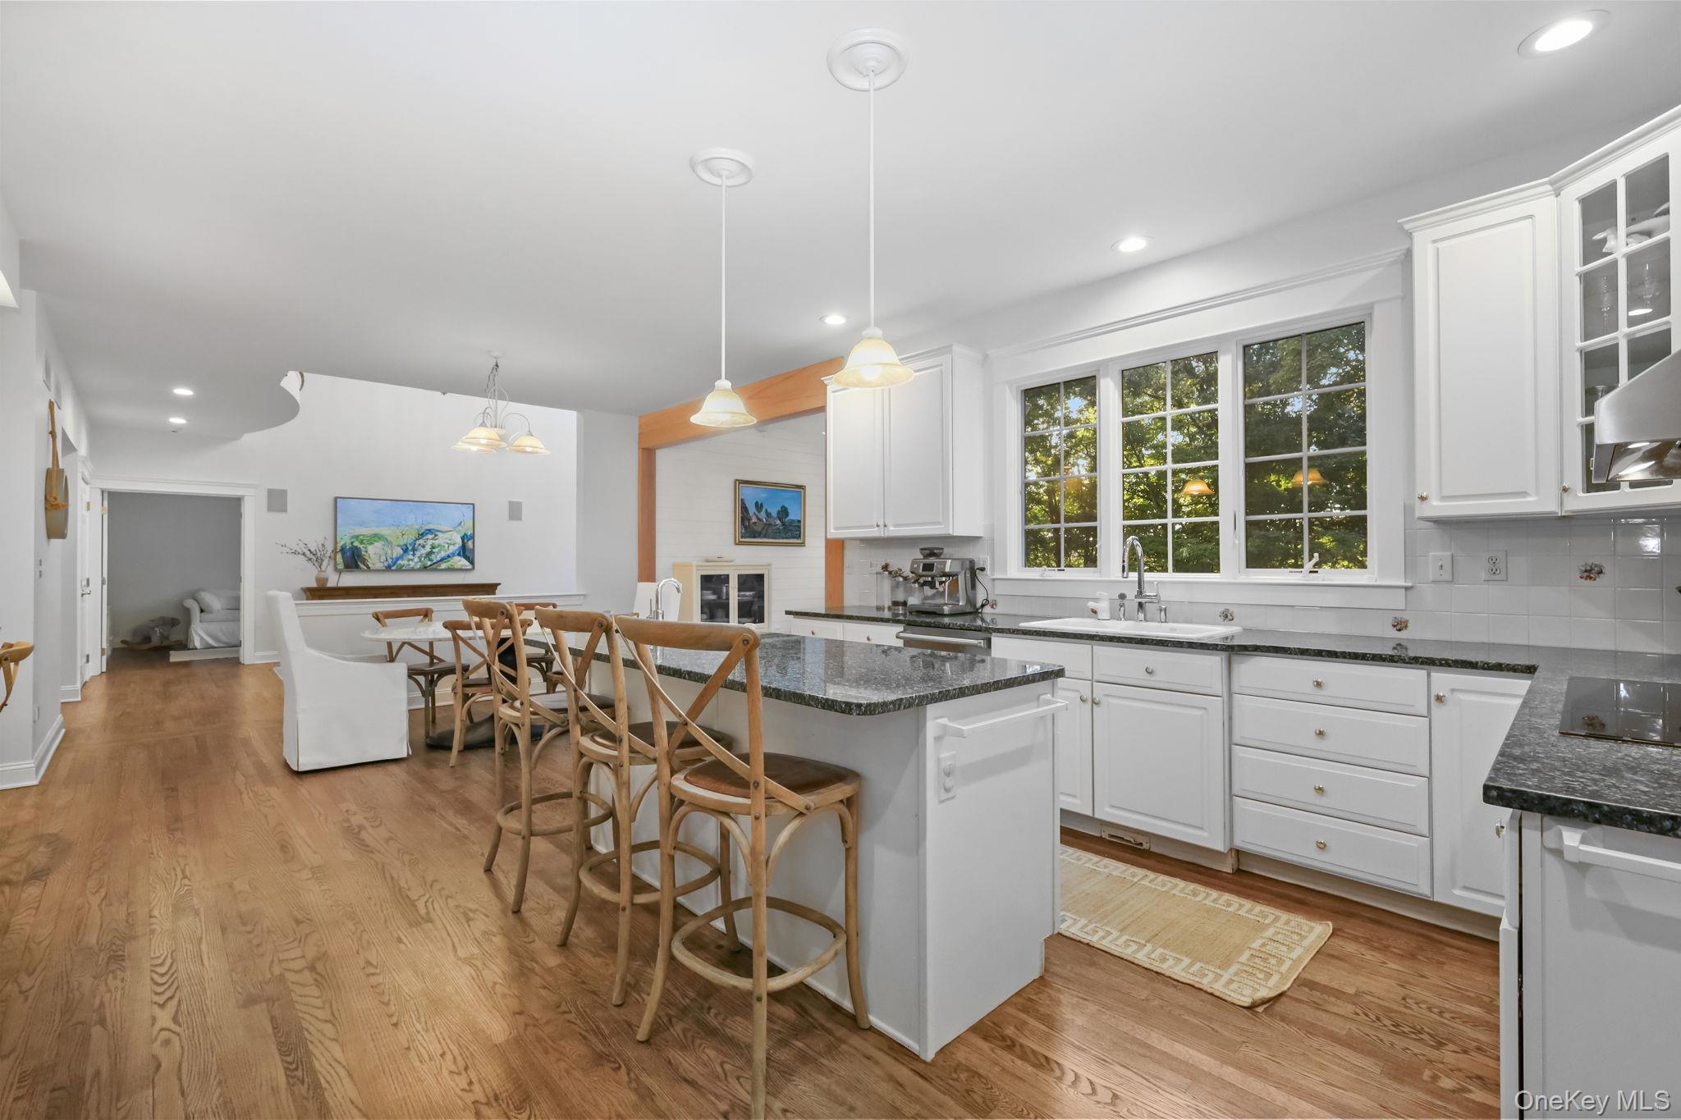
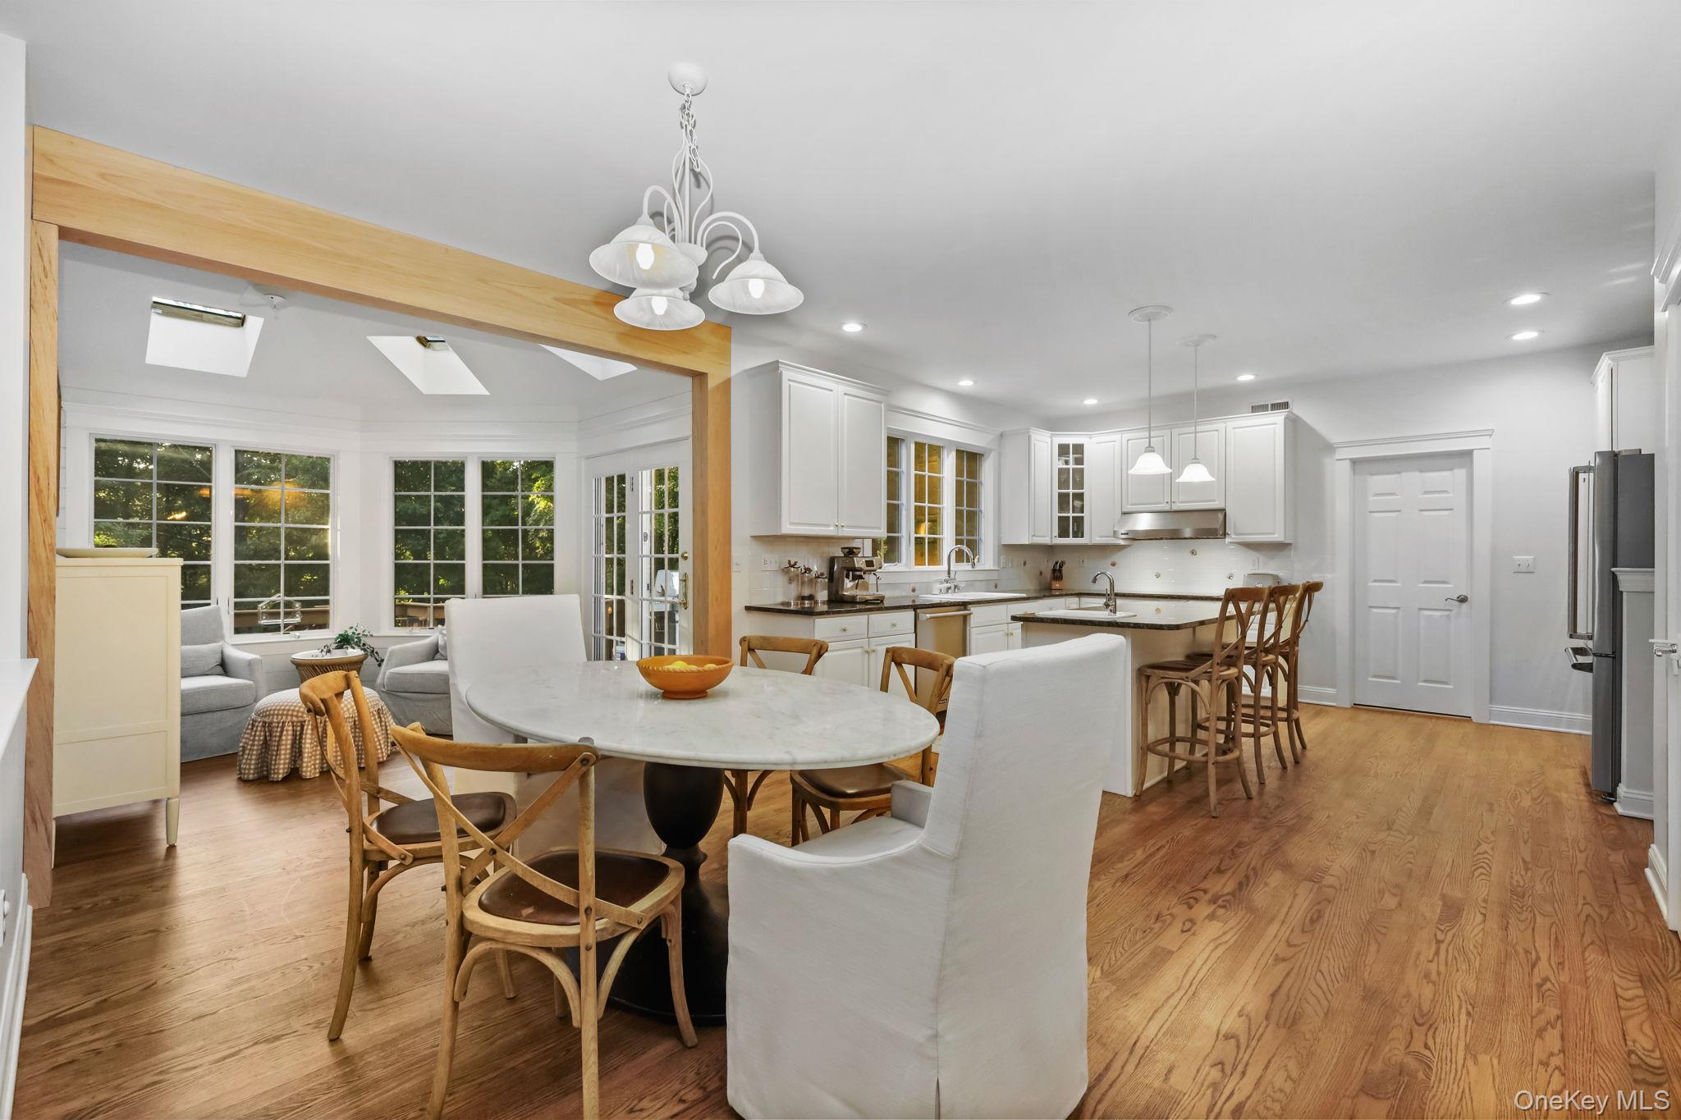
Open-plan kitchen and dining area with white cabinetry, a breakfast island, wood floors, and adjoining sitting area.
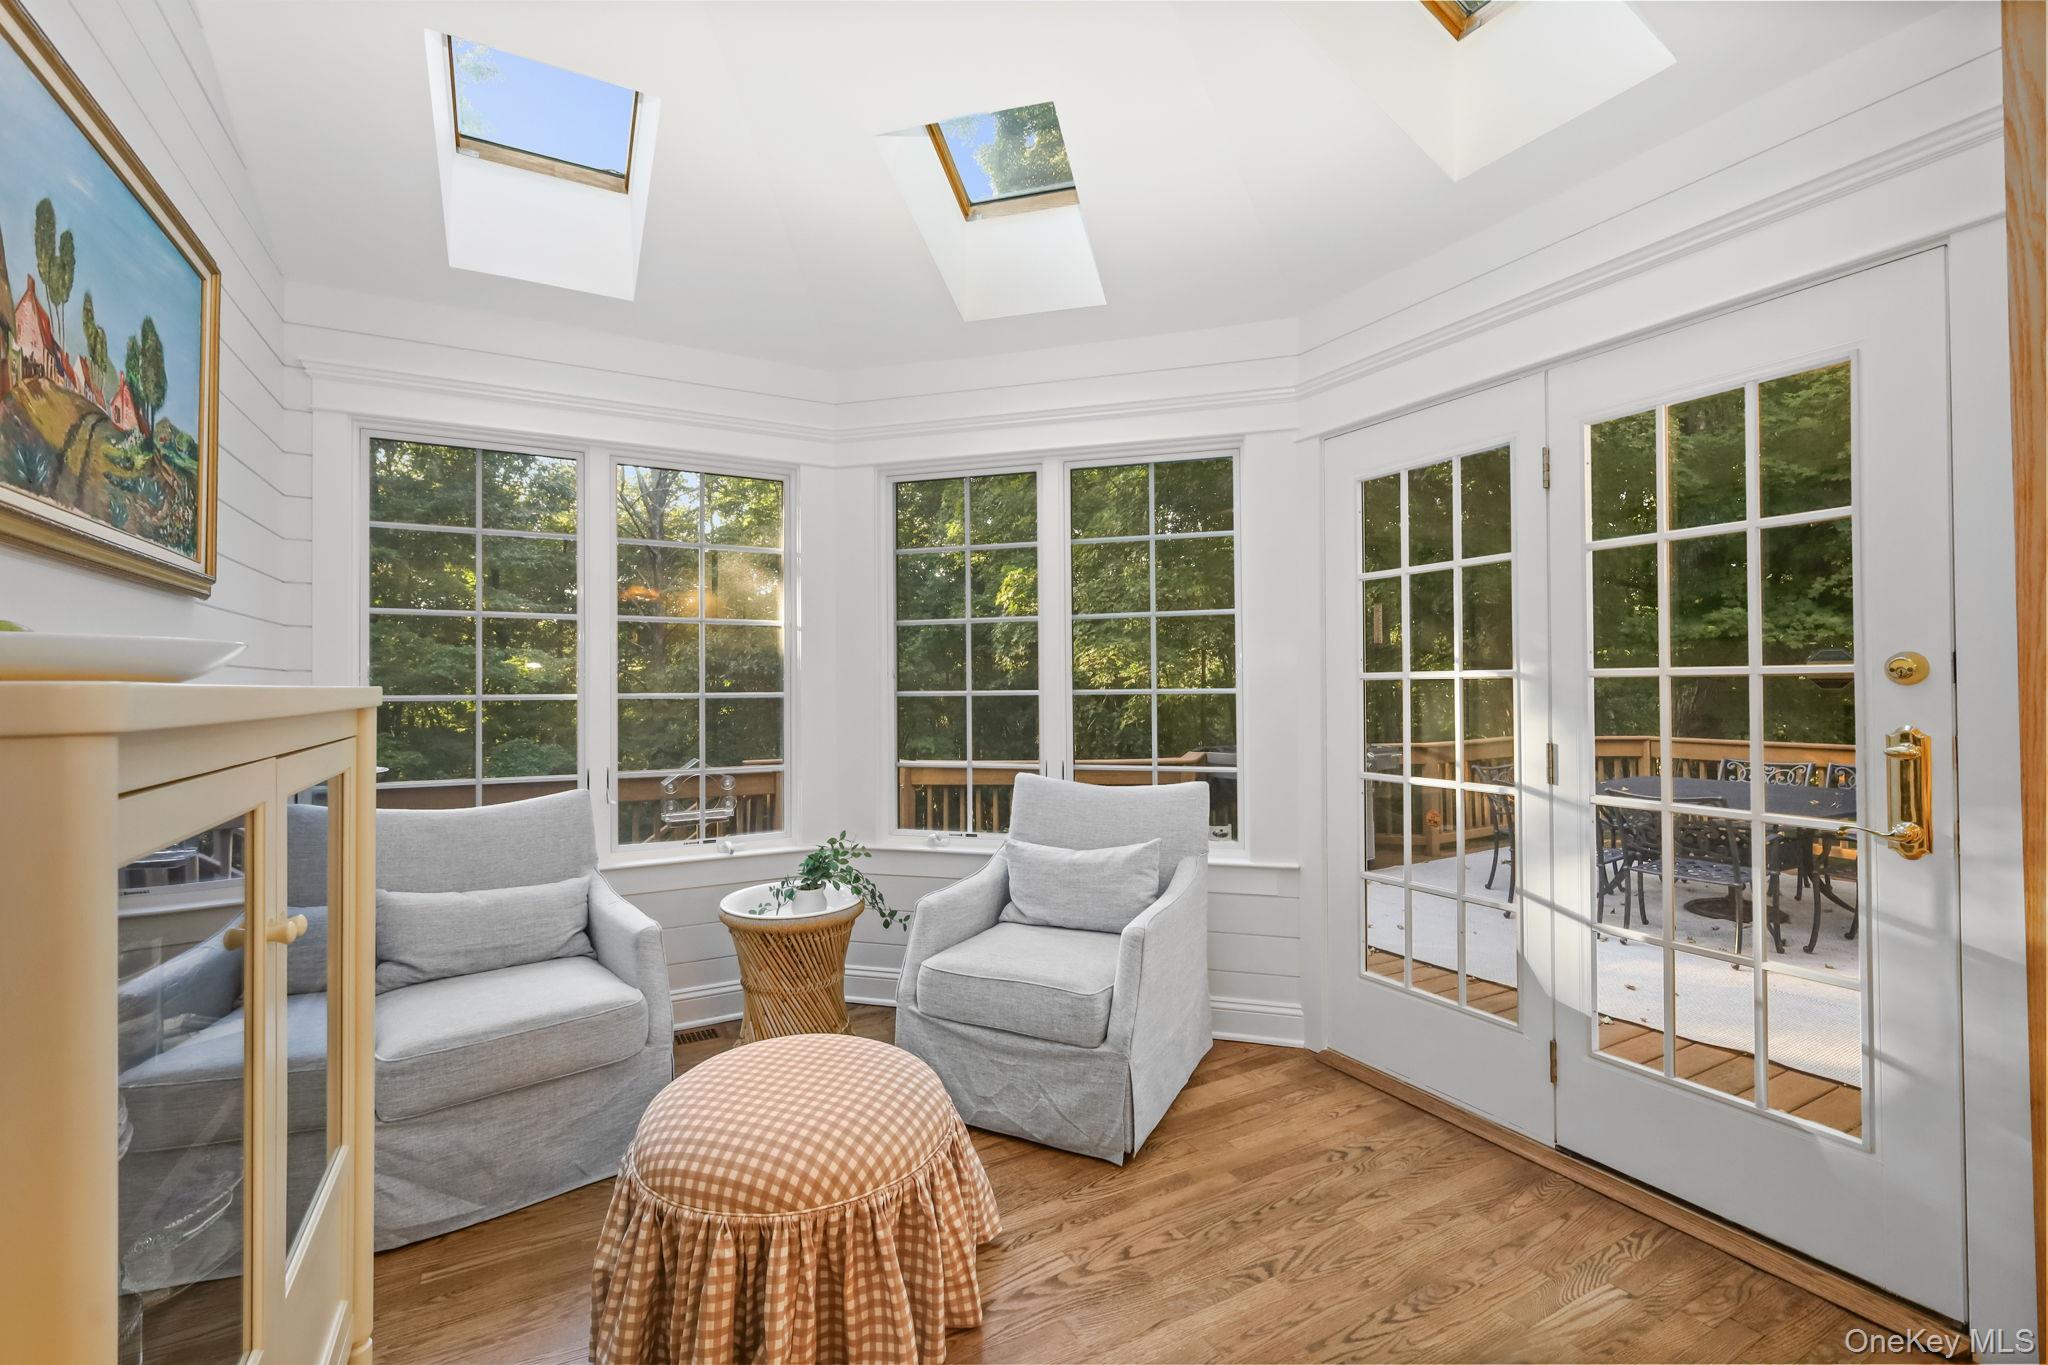
Bright sitting room with skylights, gray chairs, and French doors opening to a wooded deck.
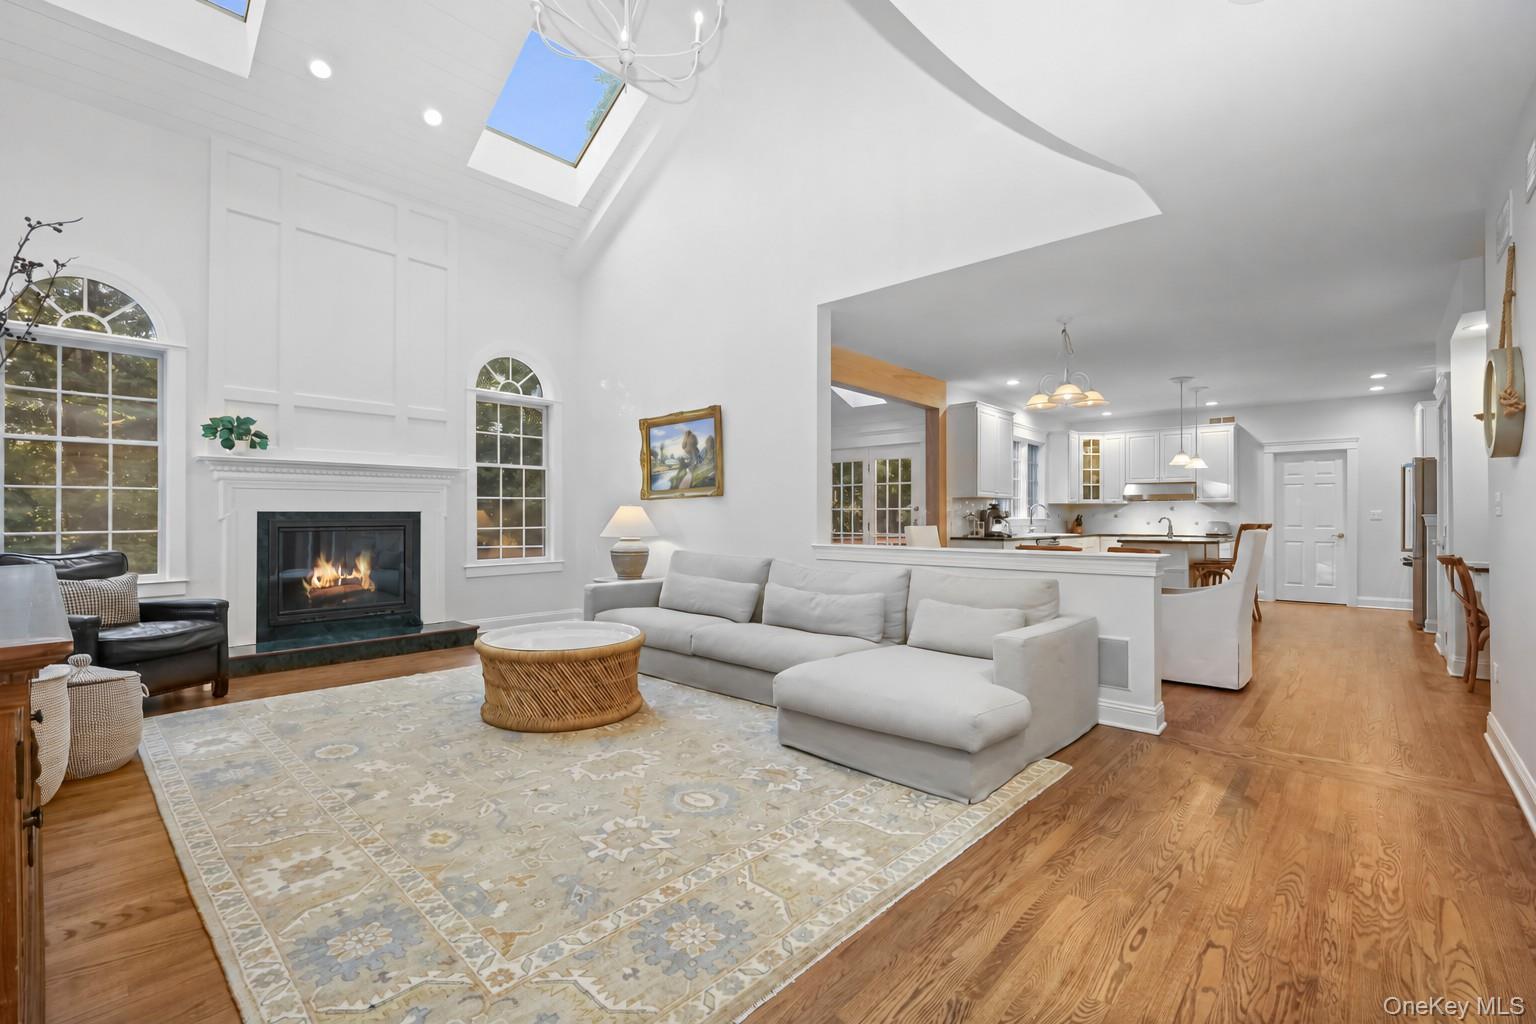
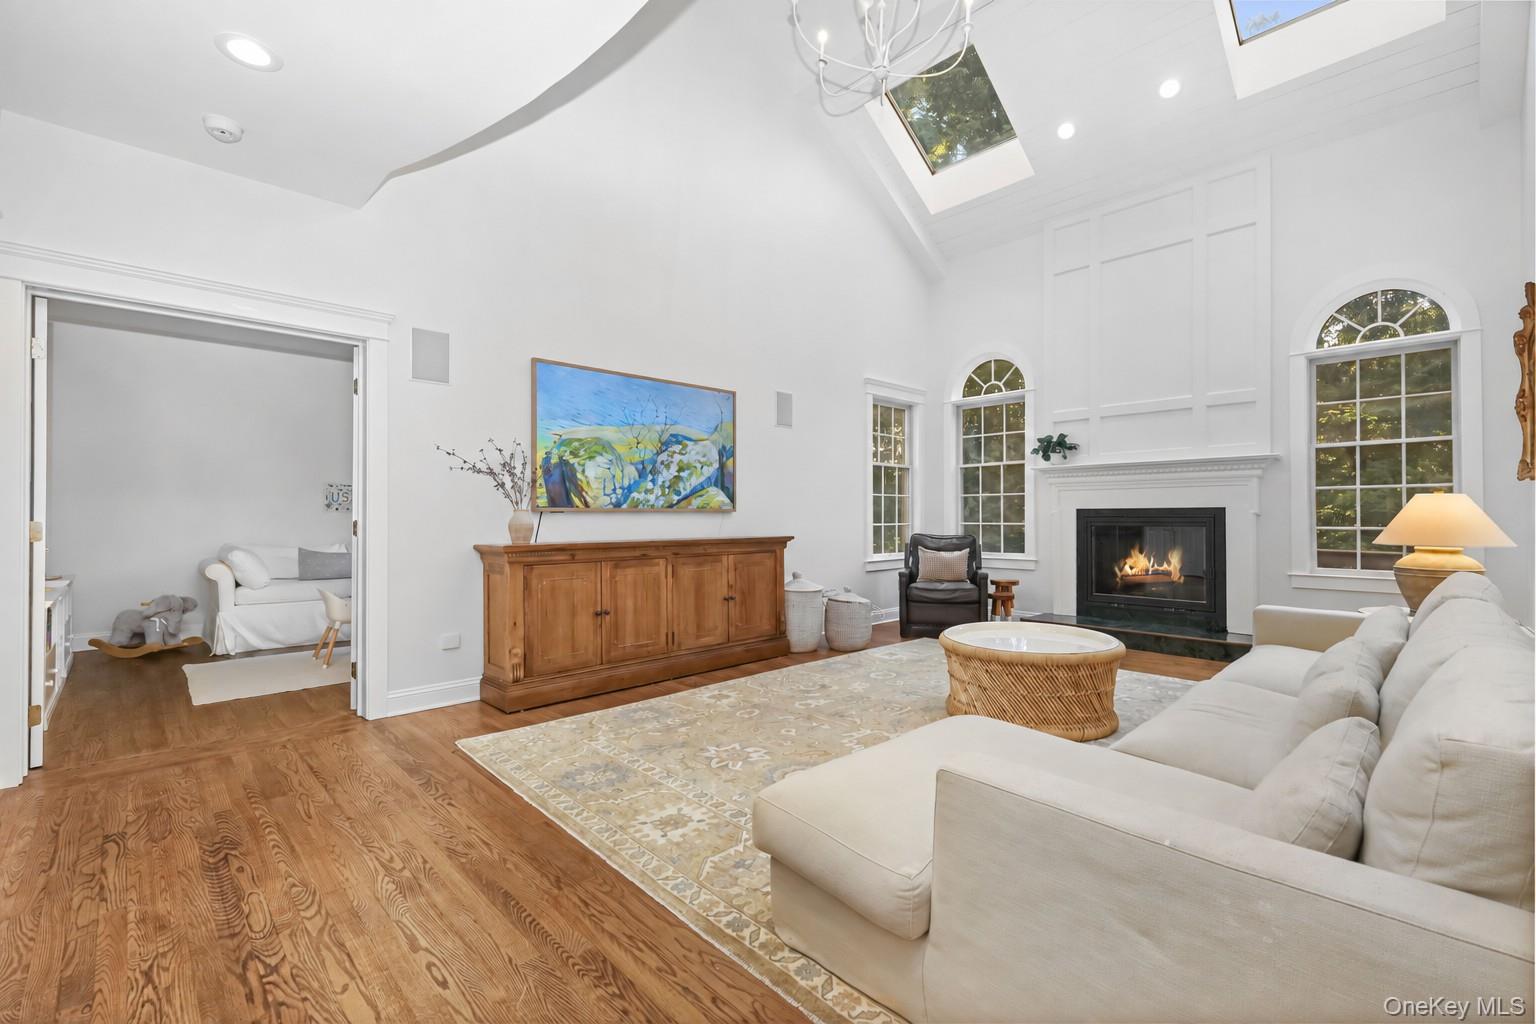
Living room with a fireplace, vaulted skylit ceiling, and open kitchen.
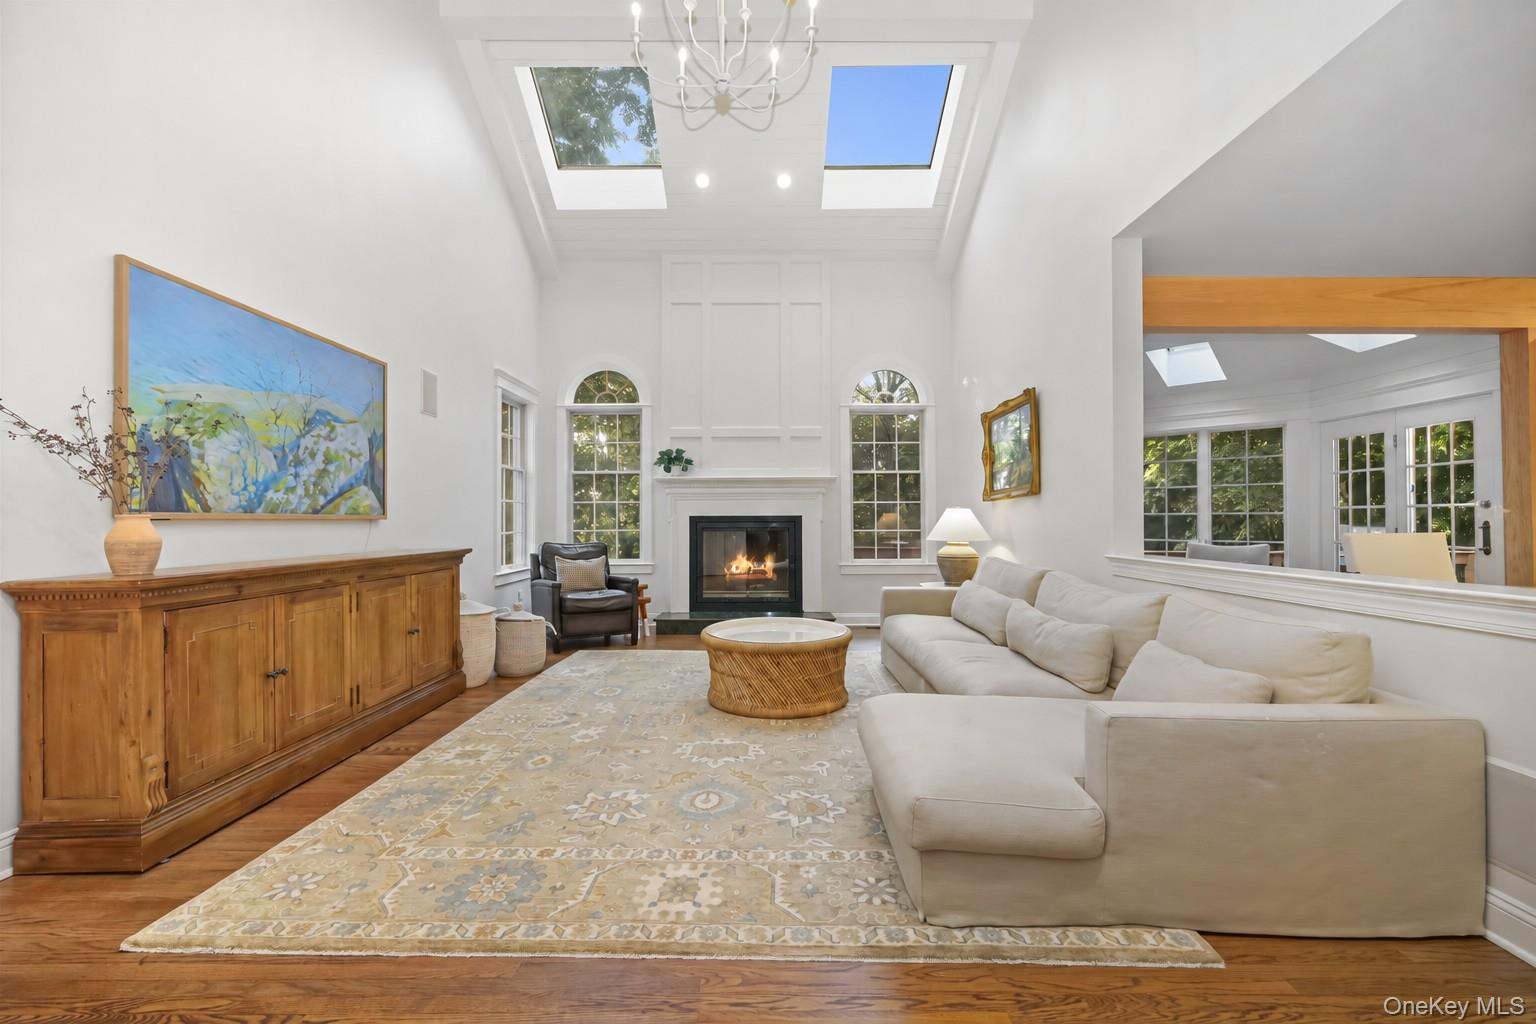
Living room with a vaulted skylit ceiling, lit fireplace, cream sectional, and patterned rug.
Vaulted living room with skylights, arched windows, a fireplace, and a cream sectional.
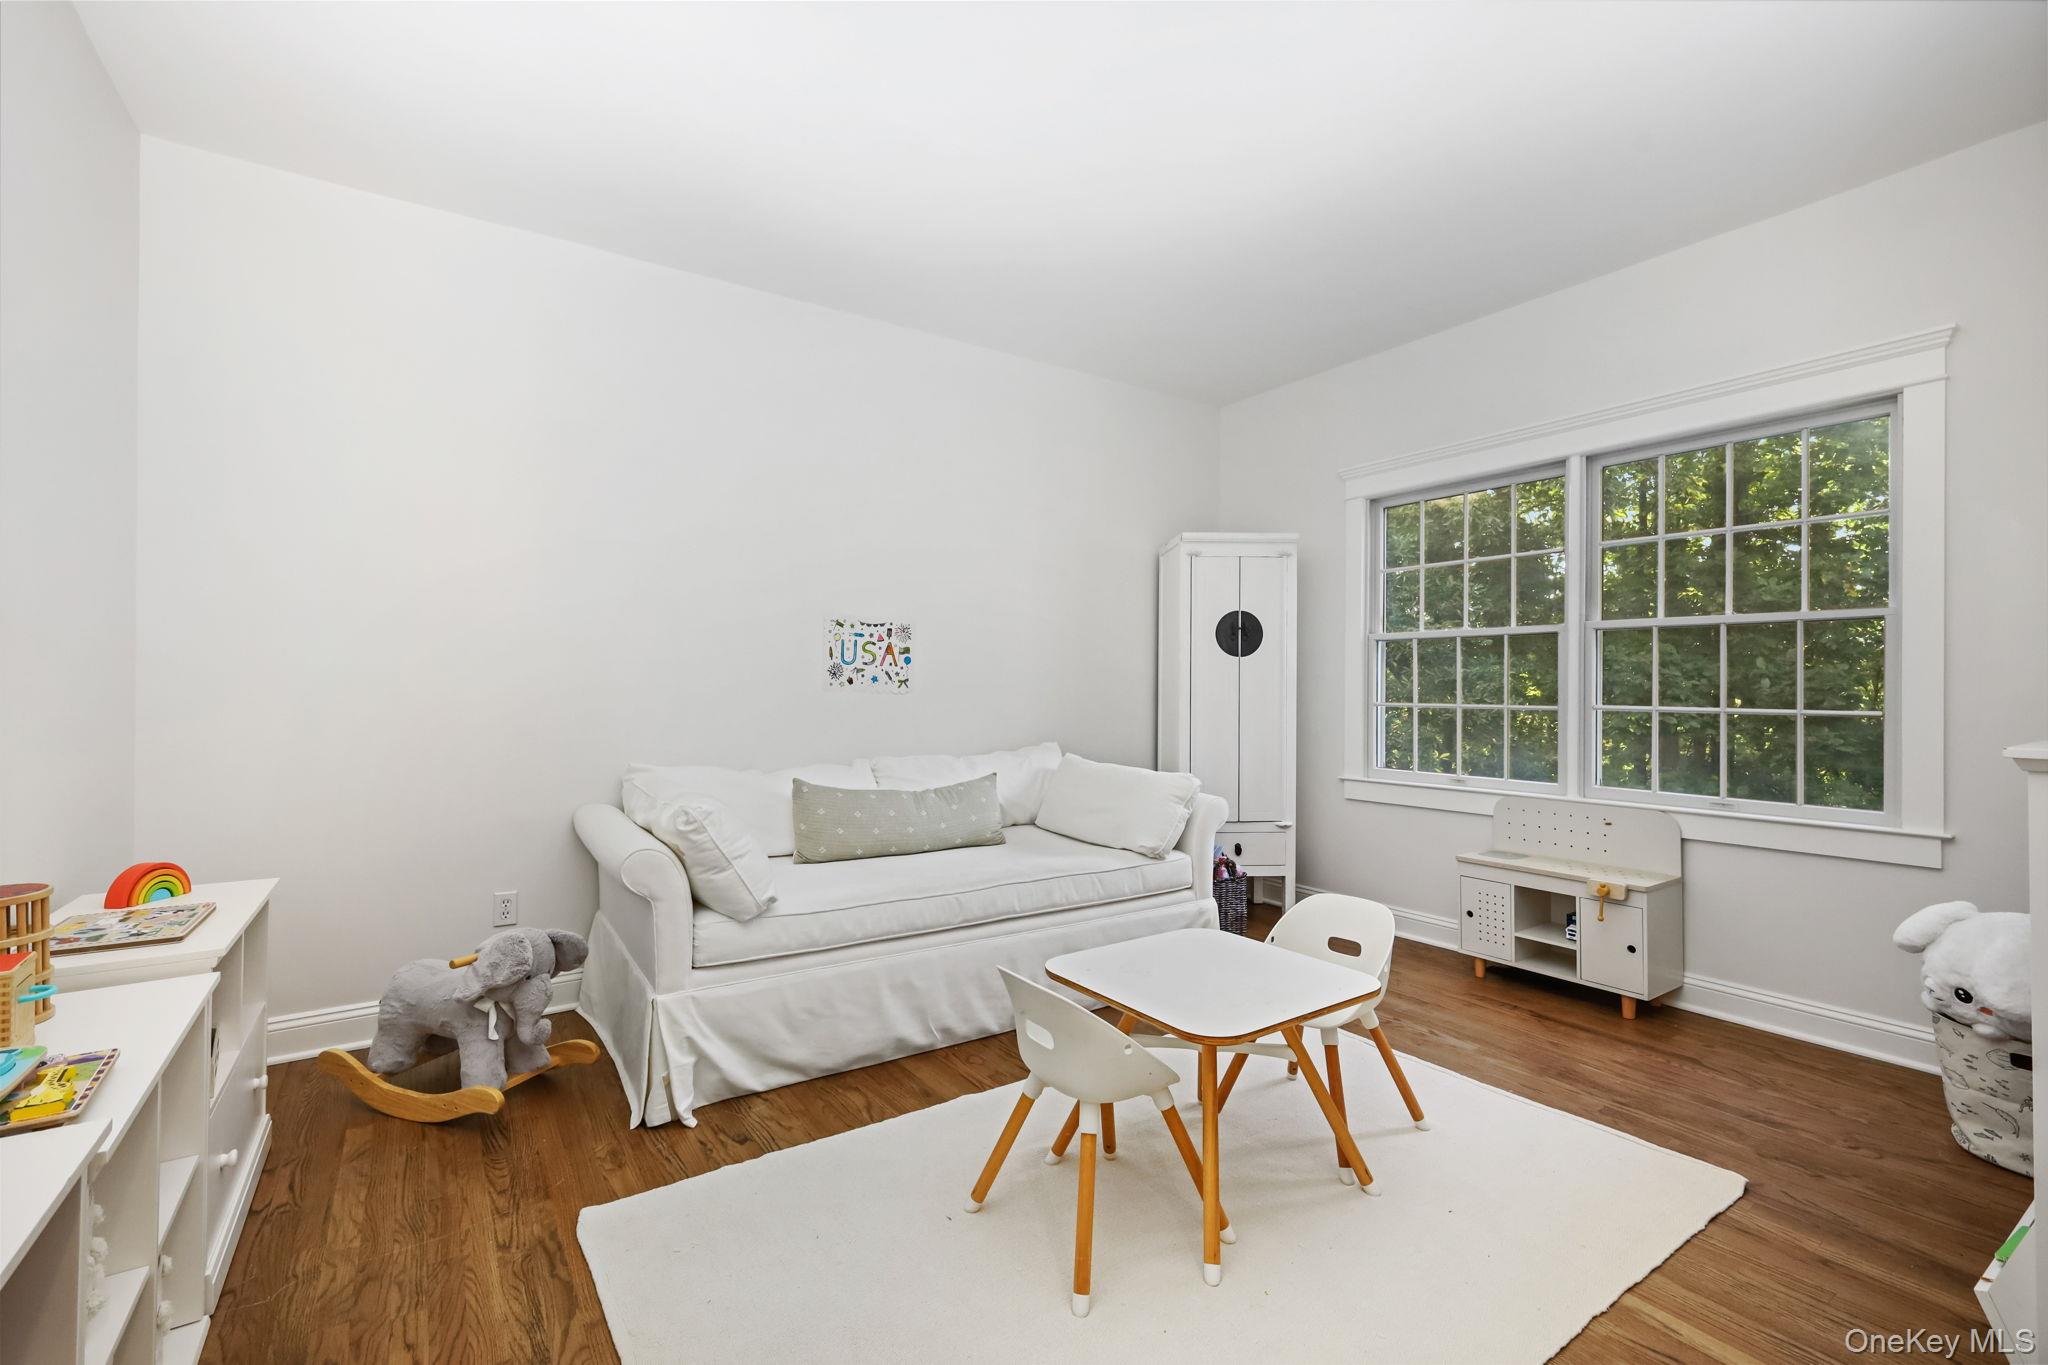
Bright playroom with a white sofa, child-sized table and chairs, and a large window overlooking trees.
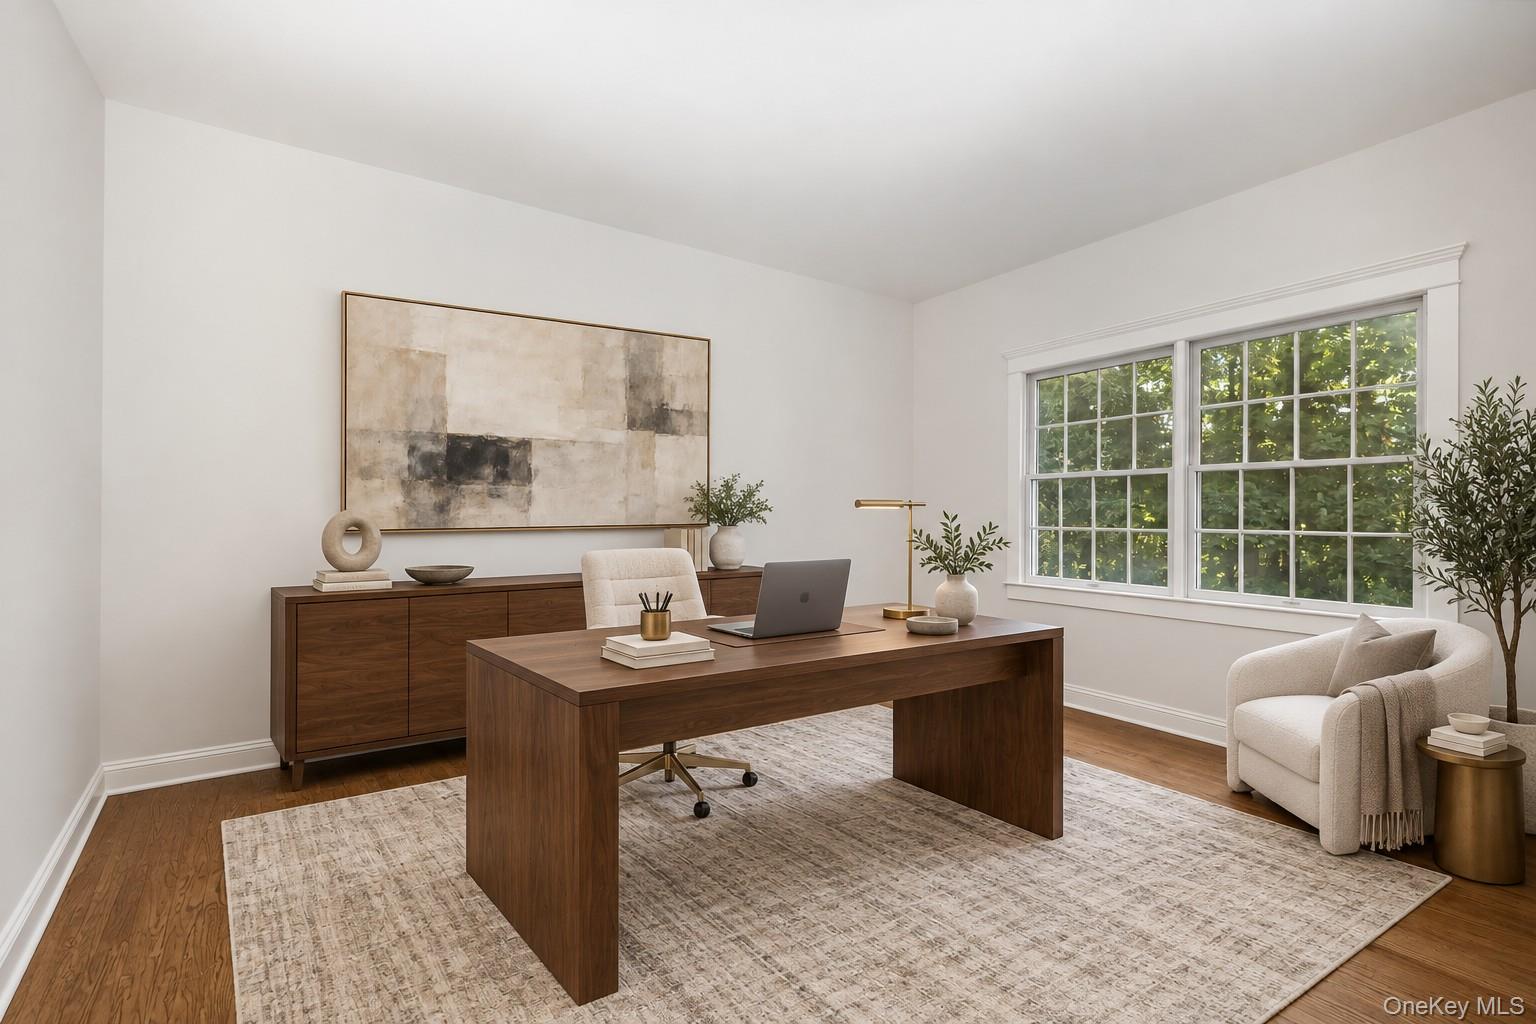
Staged home office with a dark wood desk, abstract artwork, and a wide window overlooking greenery.
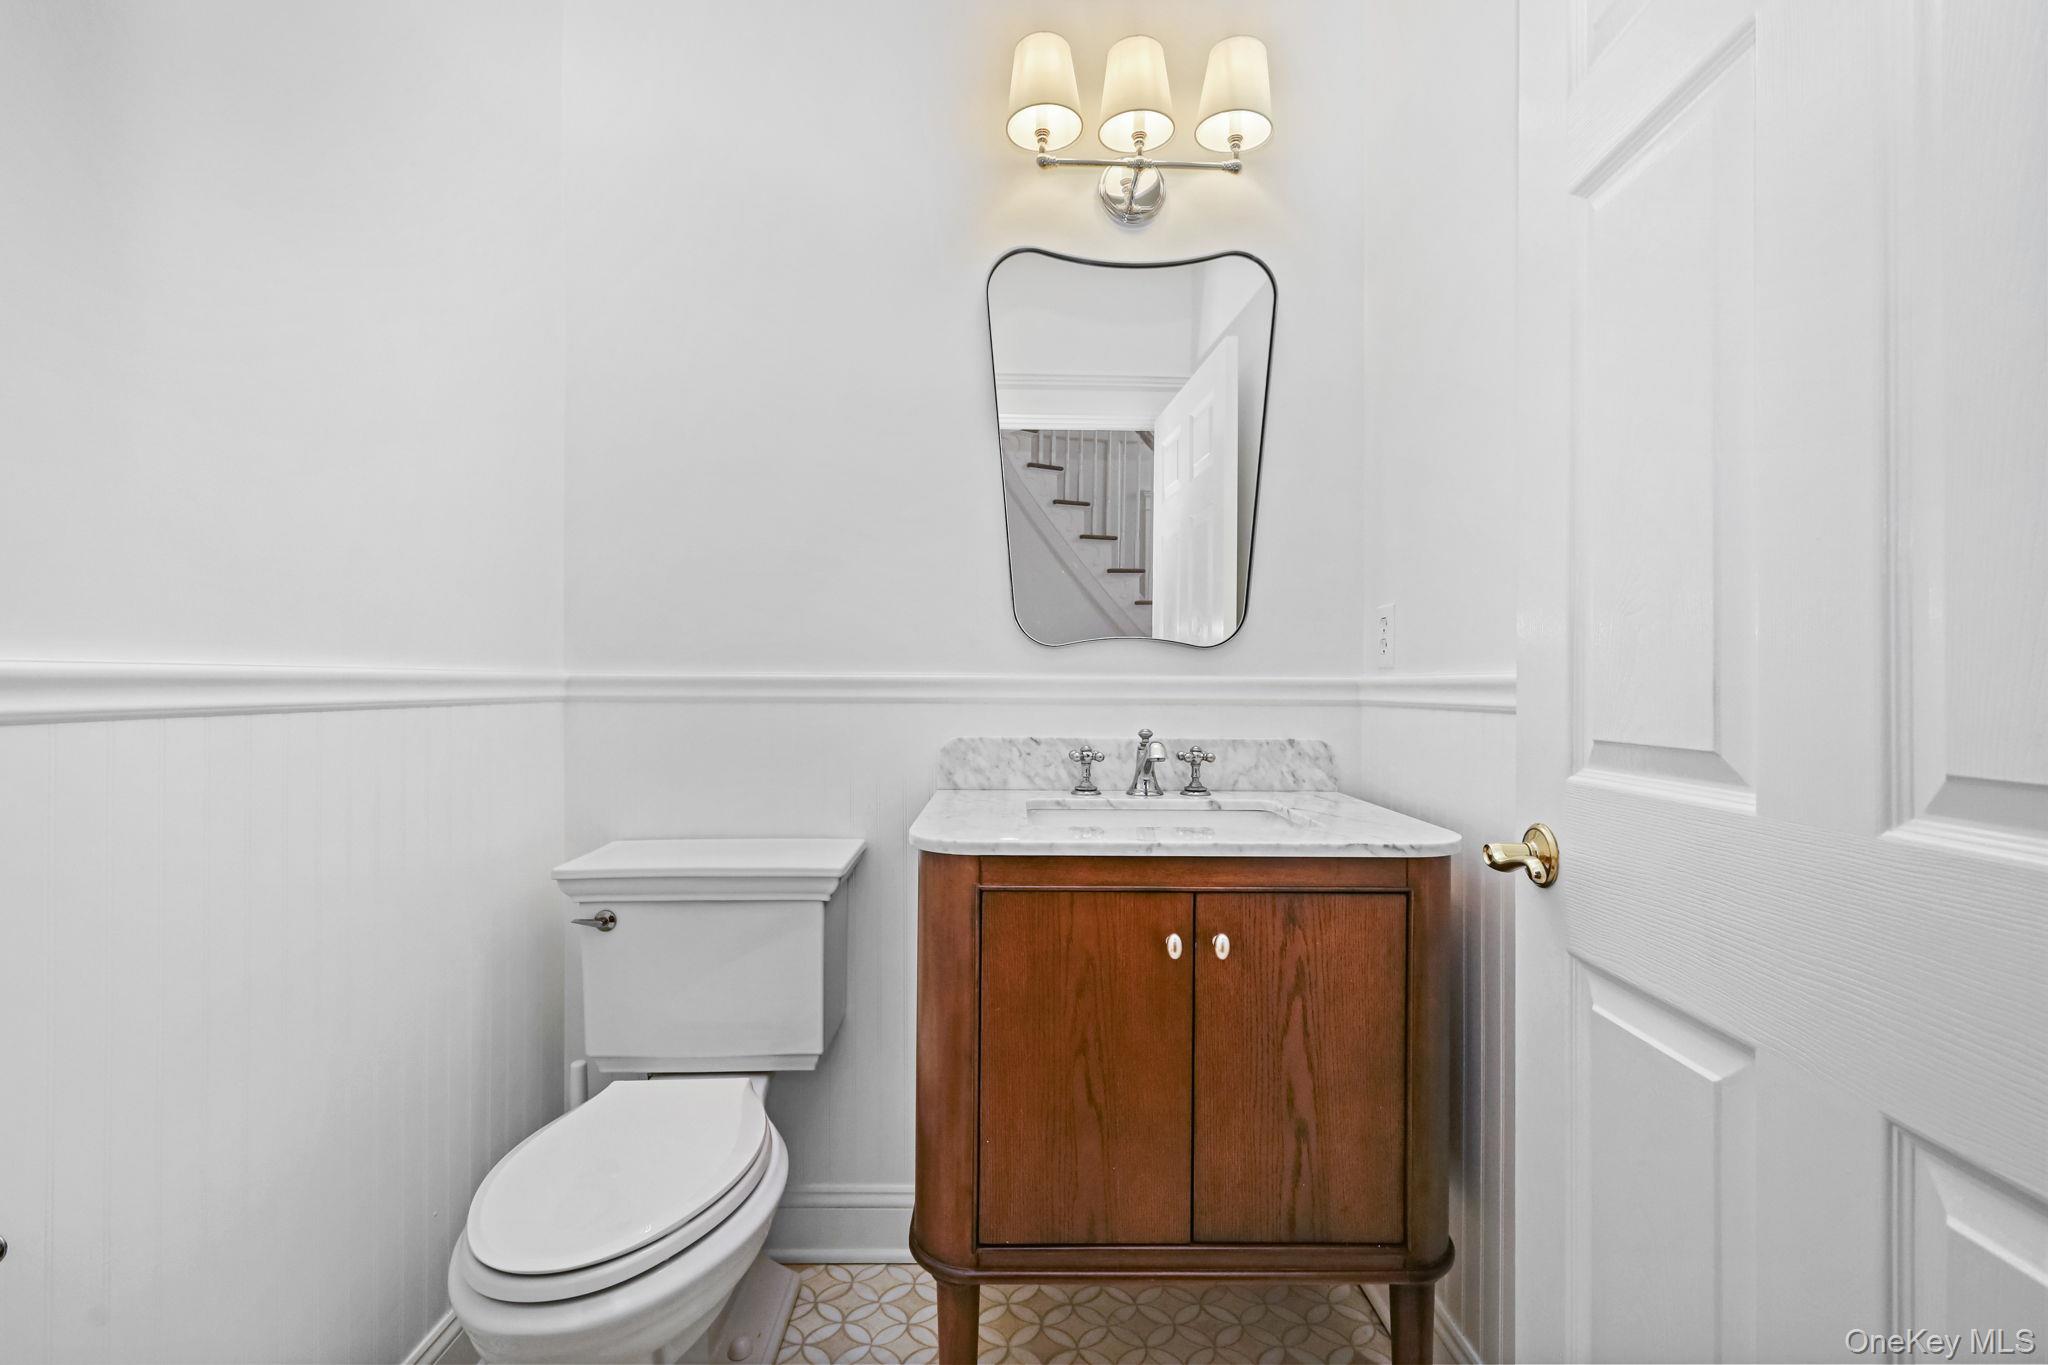
Bathroom with a dark wood vanity, marble countertop, and mirror reflecting a staircase.
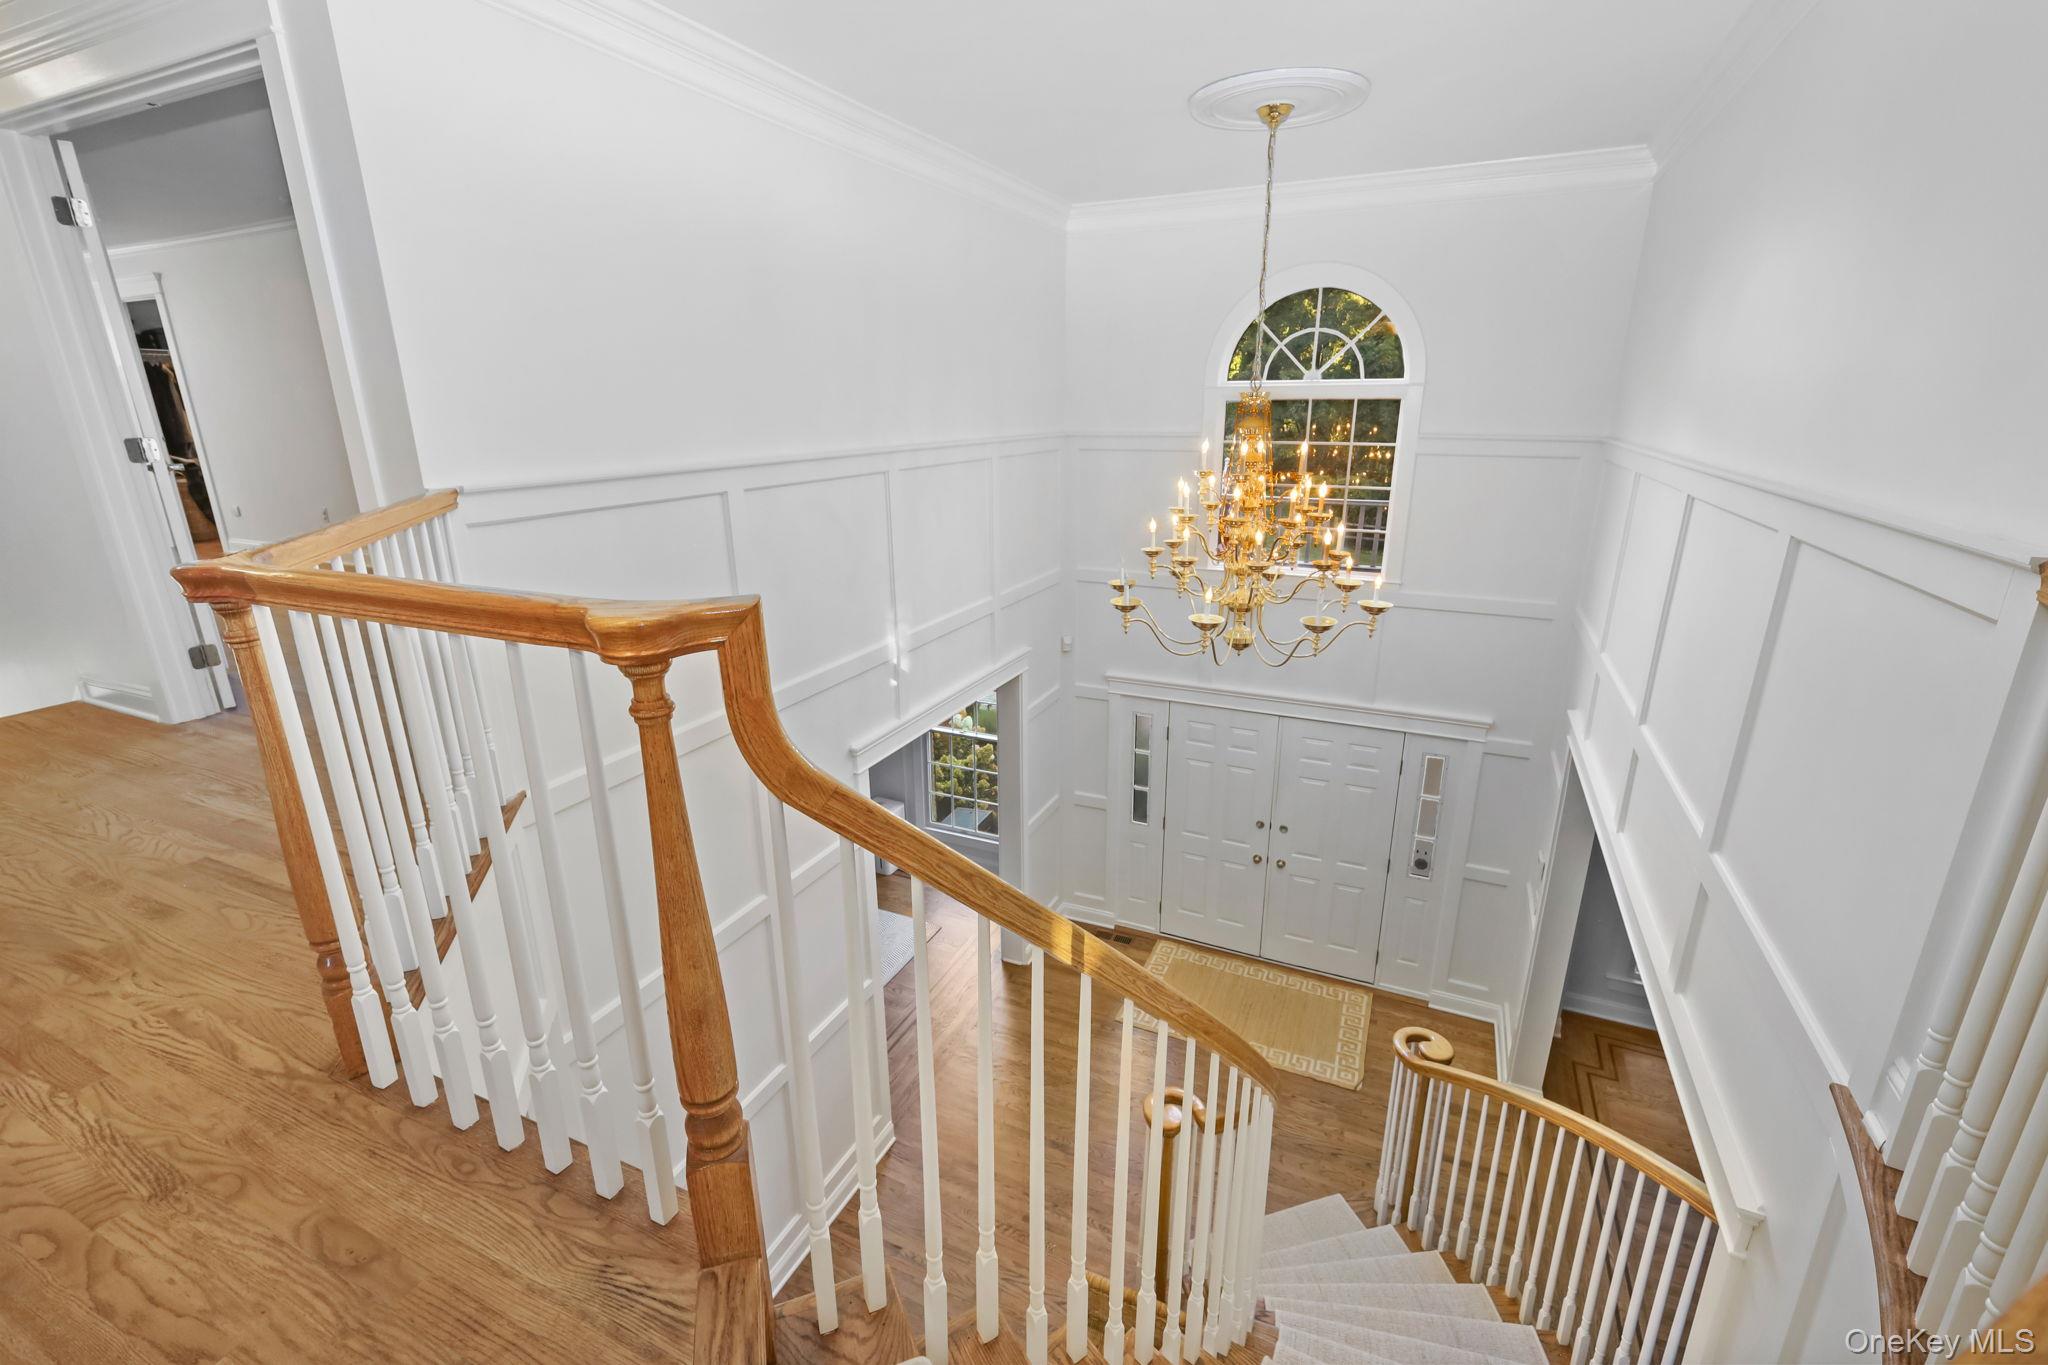
Two-story foyer with a curved staircase, hardwood floors, brass chandelier, and arched window above the front doors.
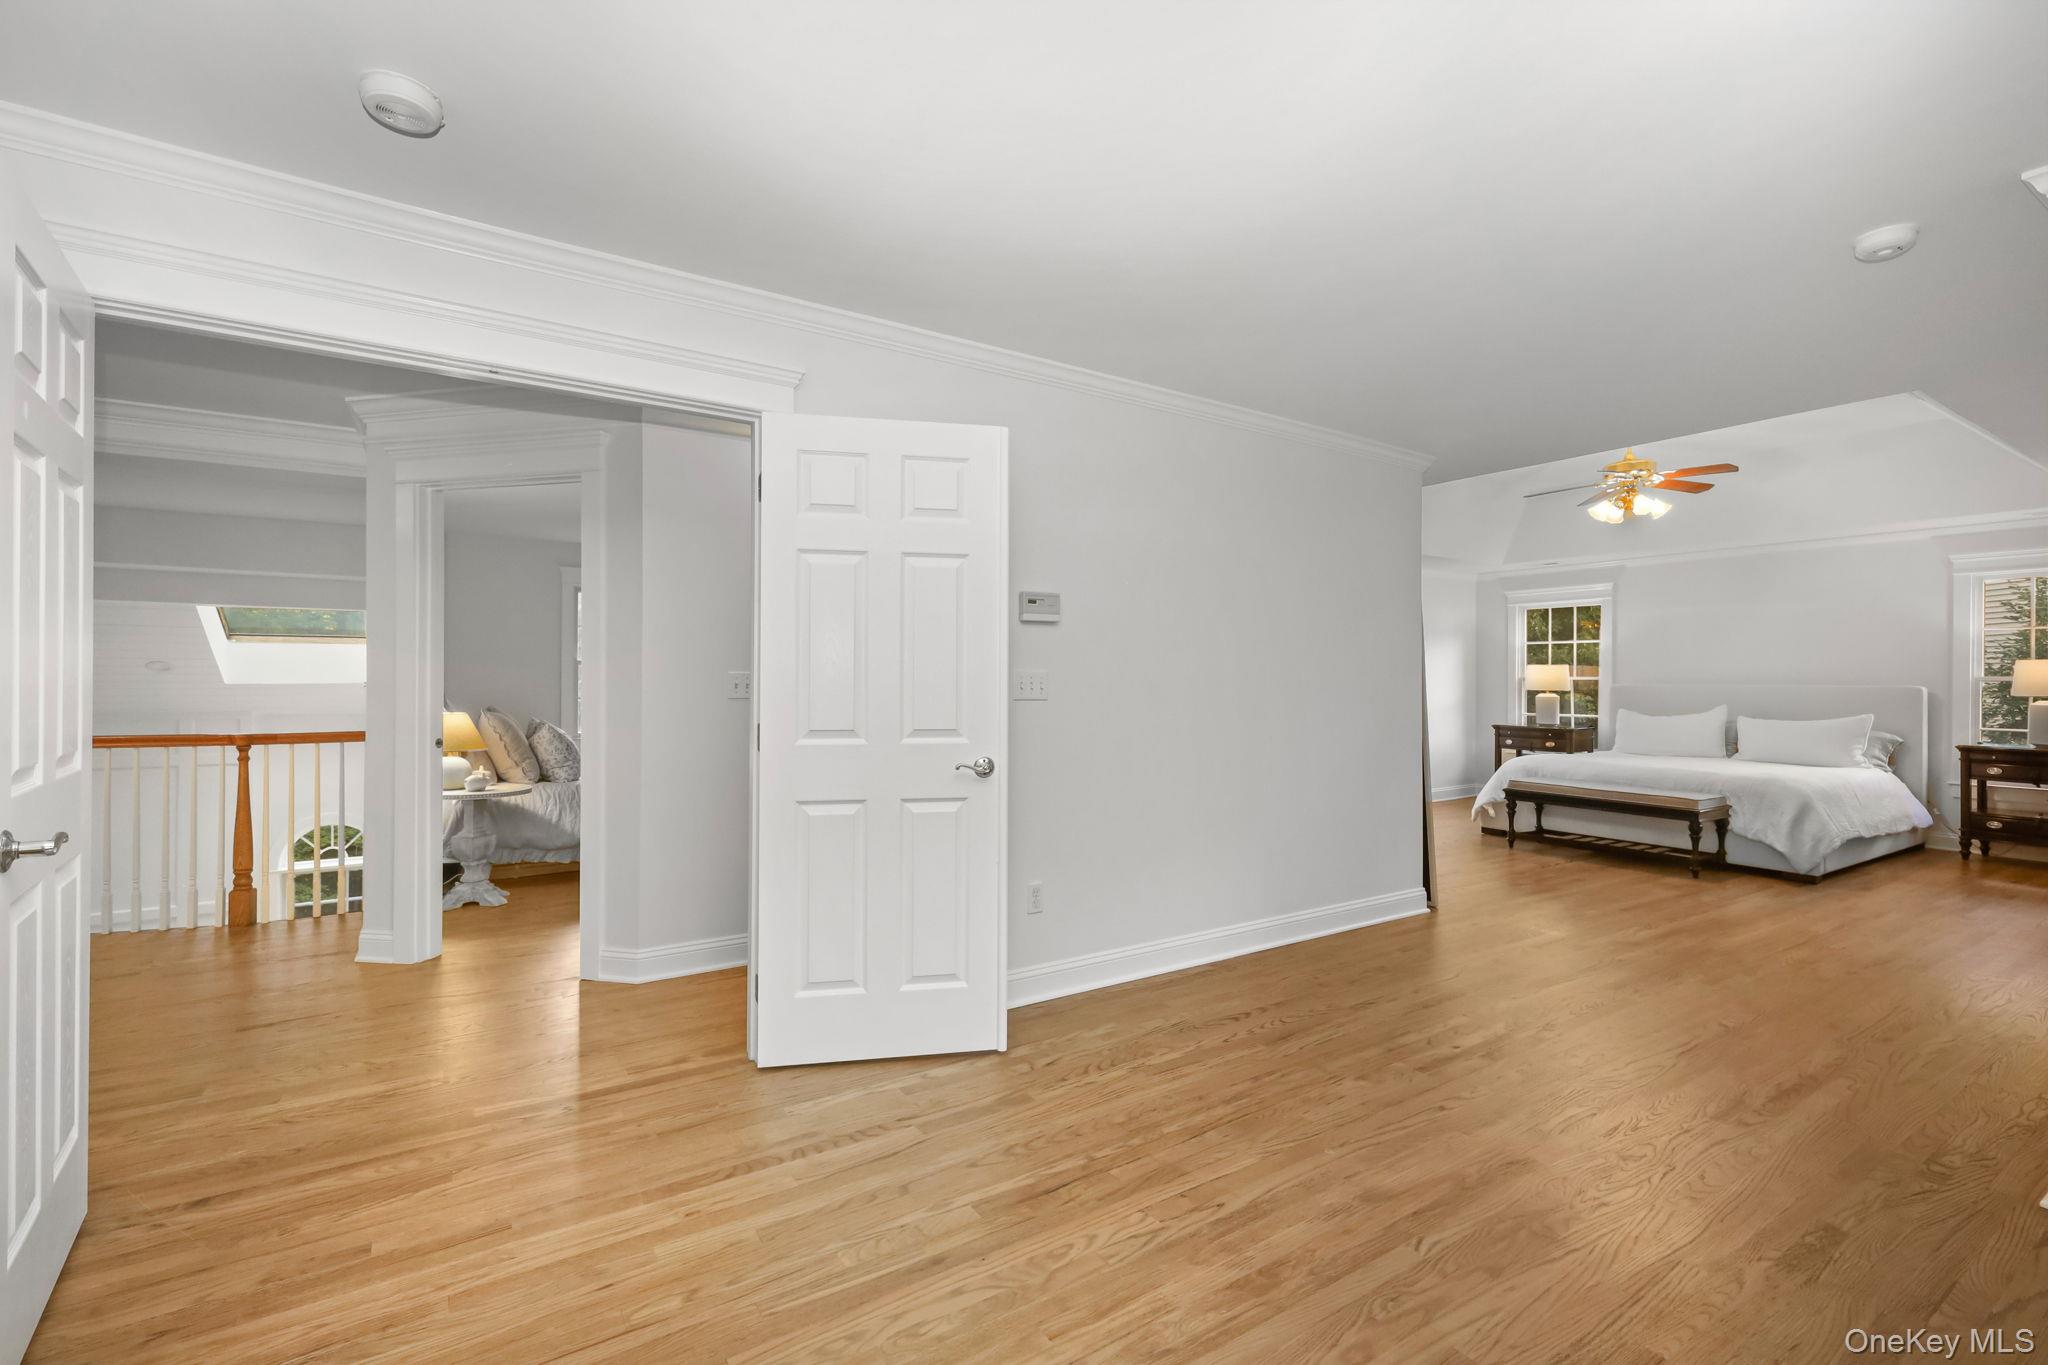
Bedroom with a white bed, wood ceiling fan, hardwood floors, and an open doorway to the landing.
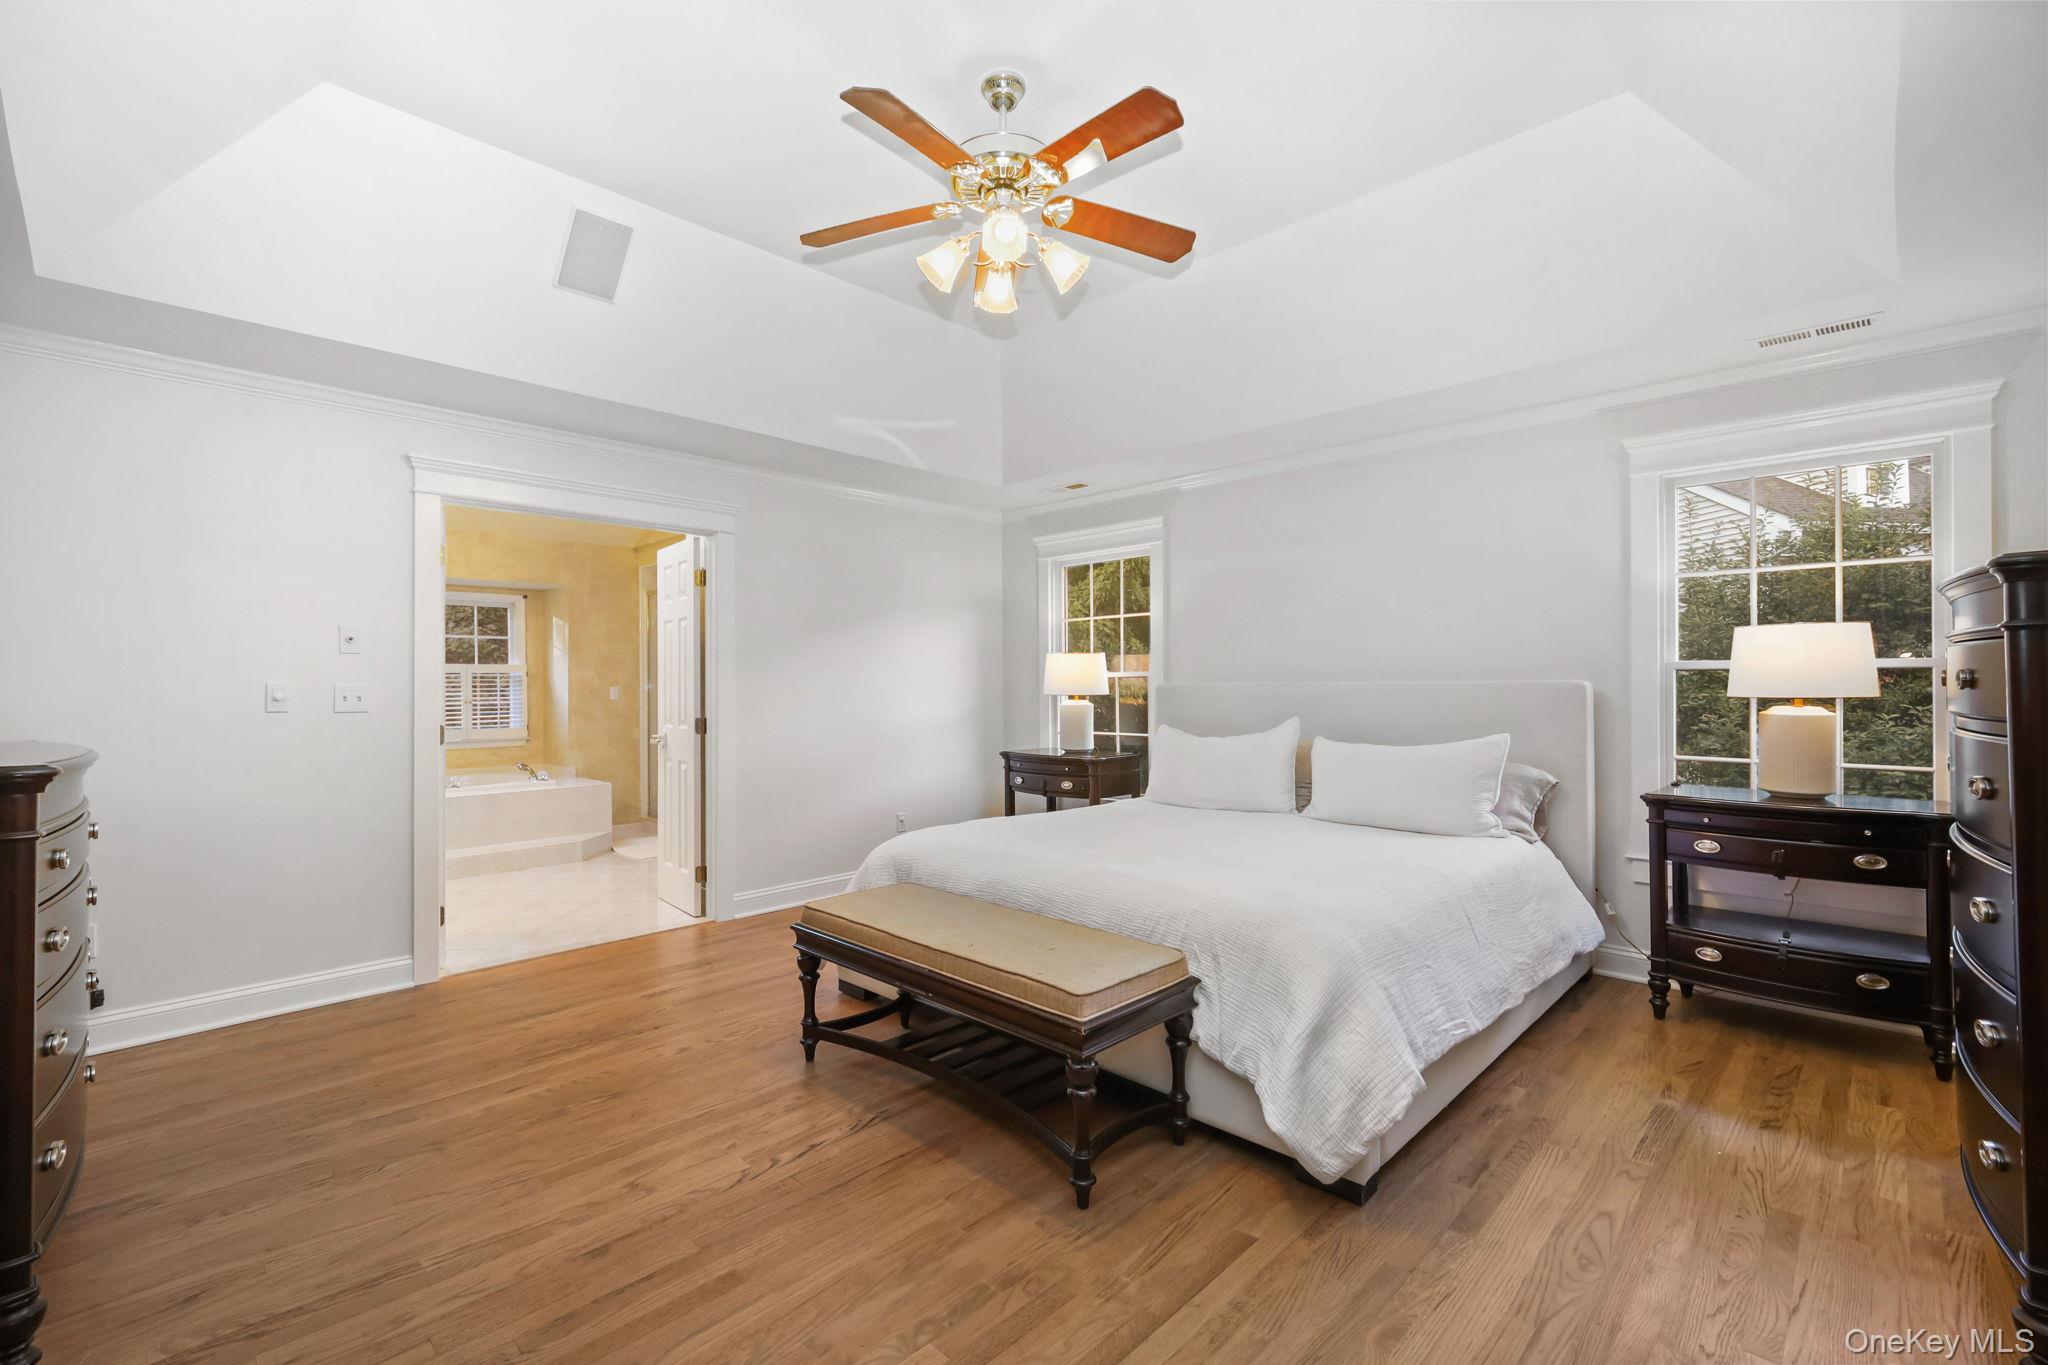
Bedroom with a white bed, hardwood floors, and an open doorway to an adjoining bathroom.
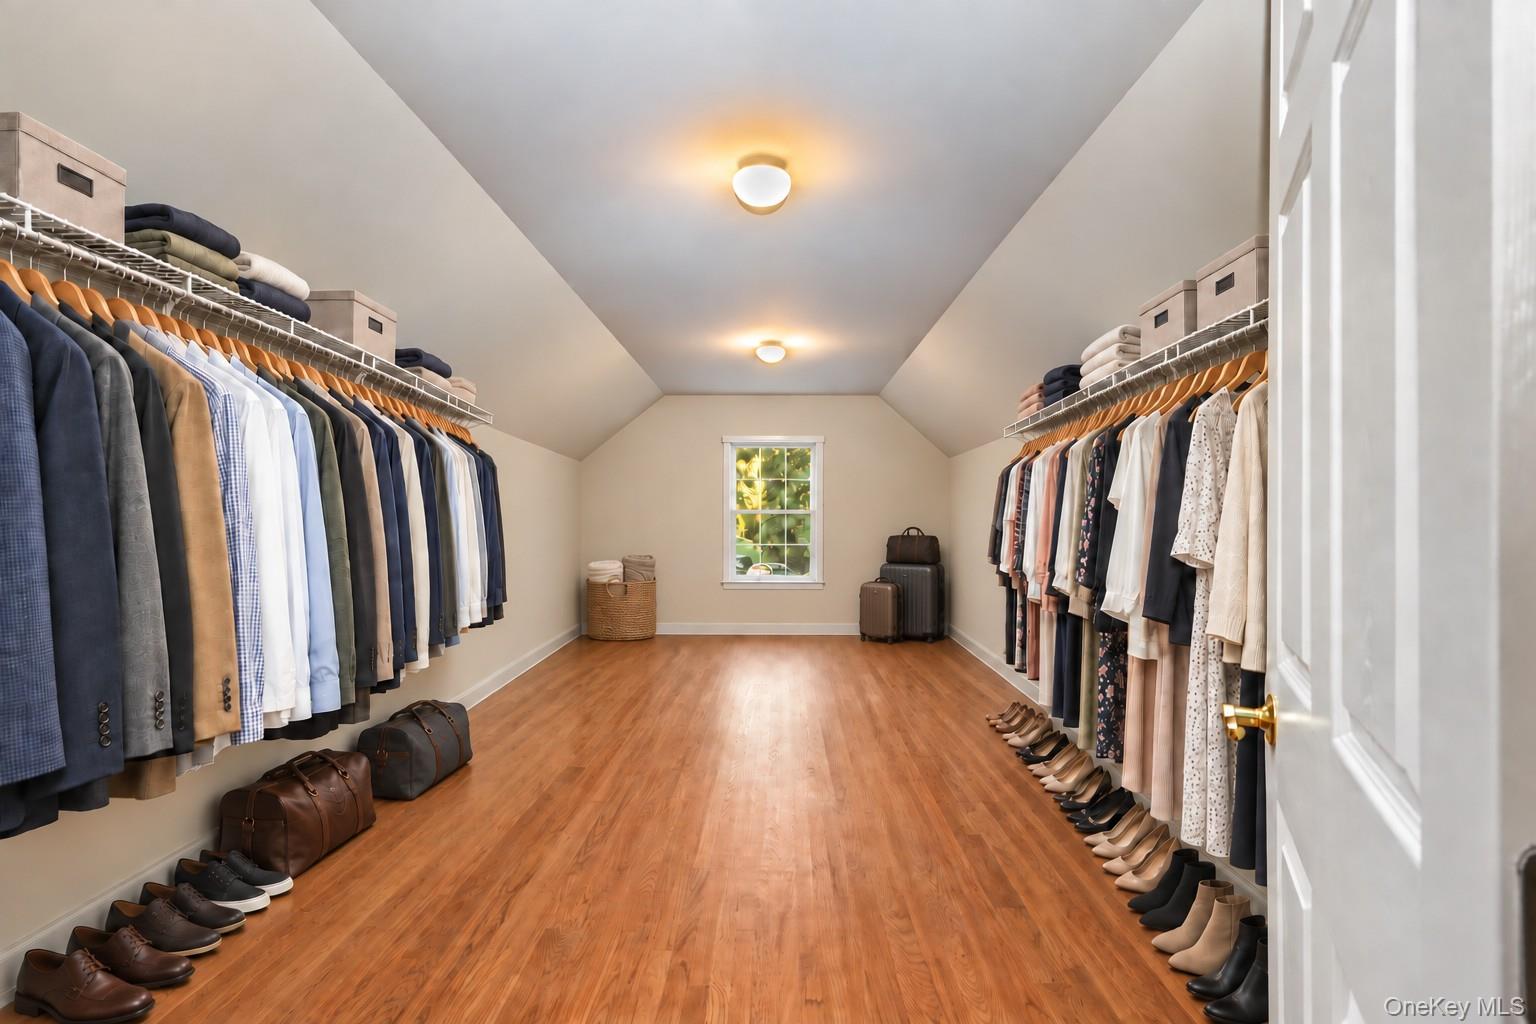
Walk-in closet with clothes and shoes lining both sides and a window at the far end.
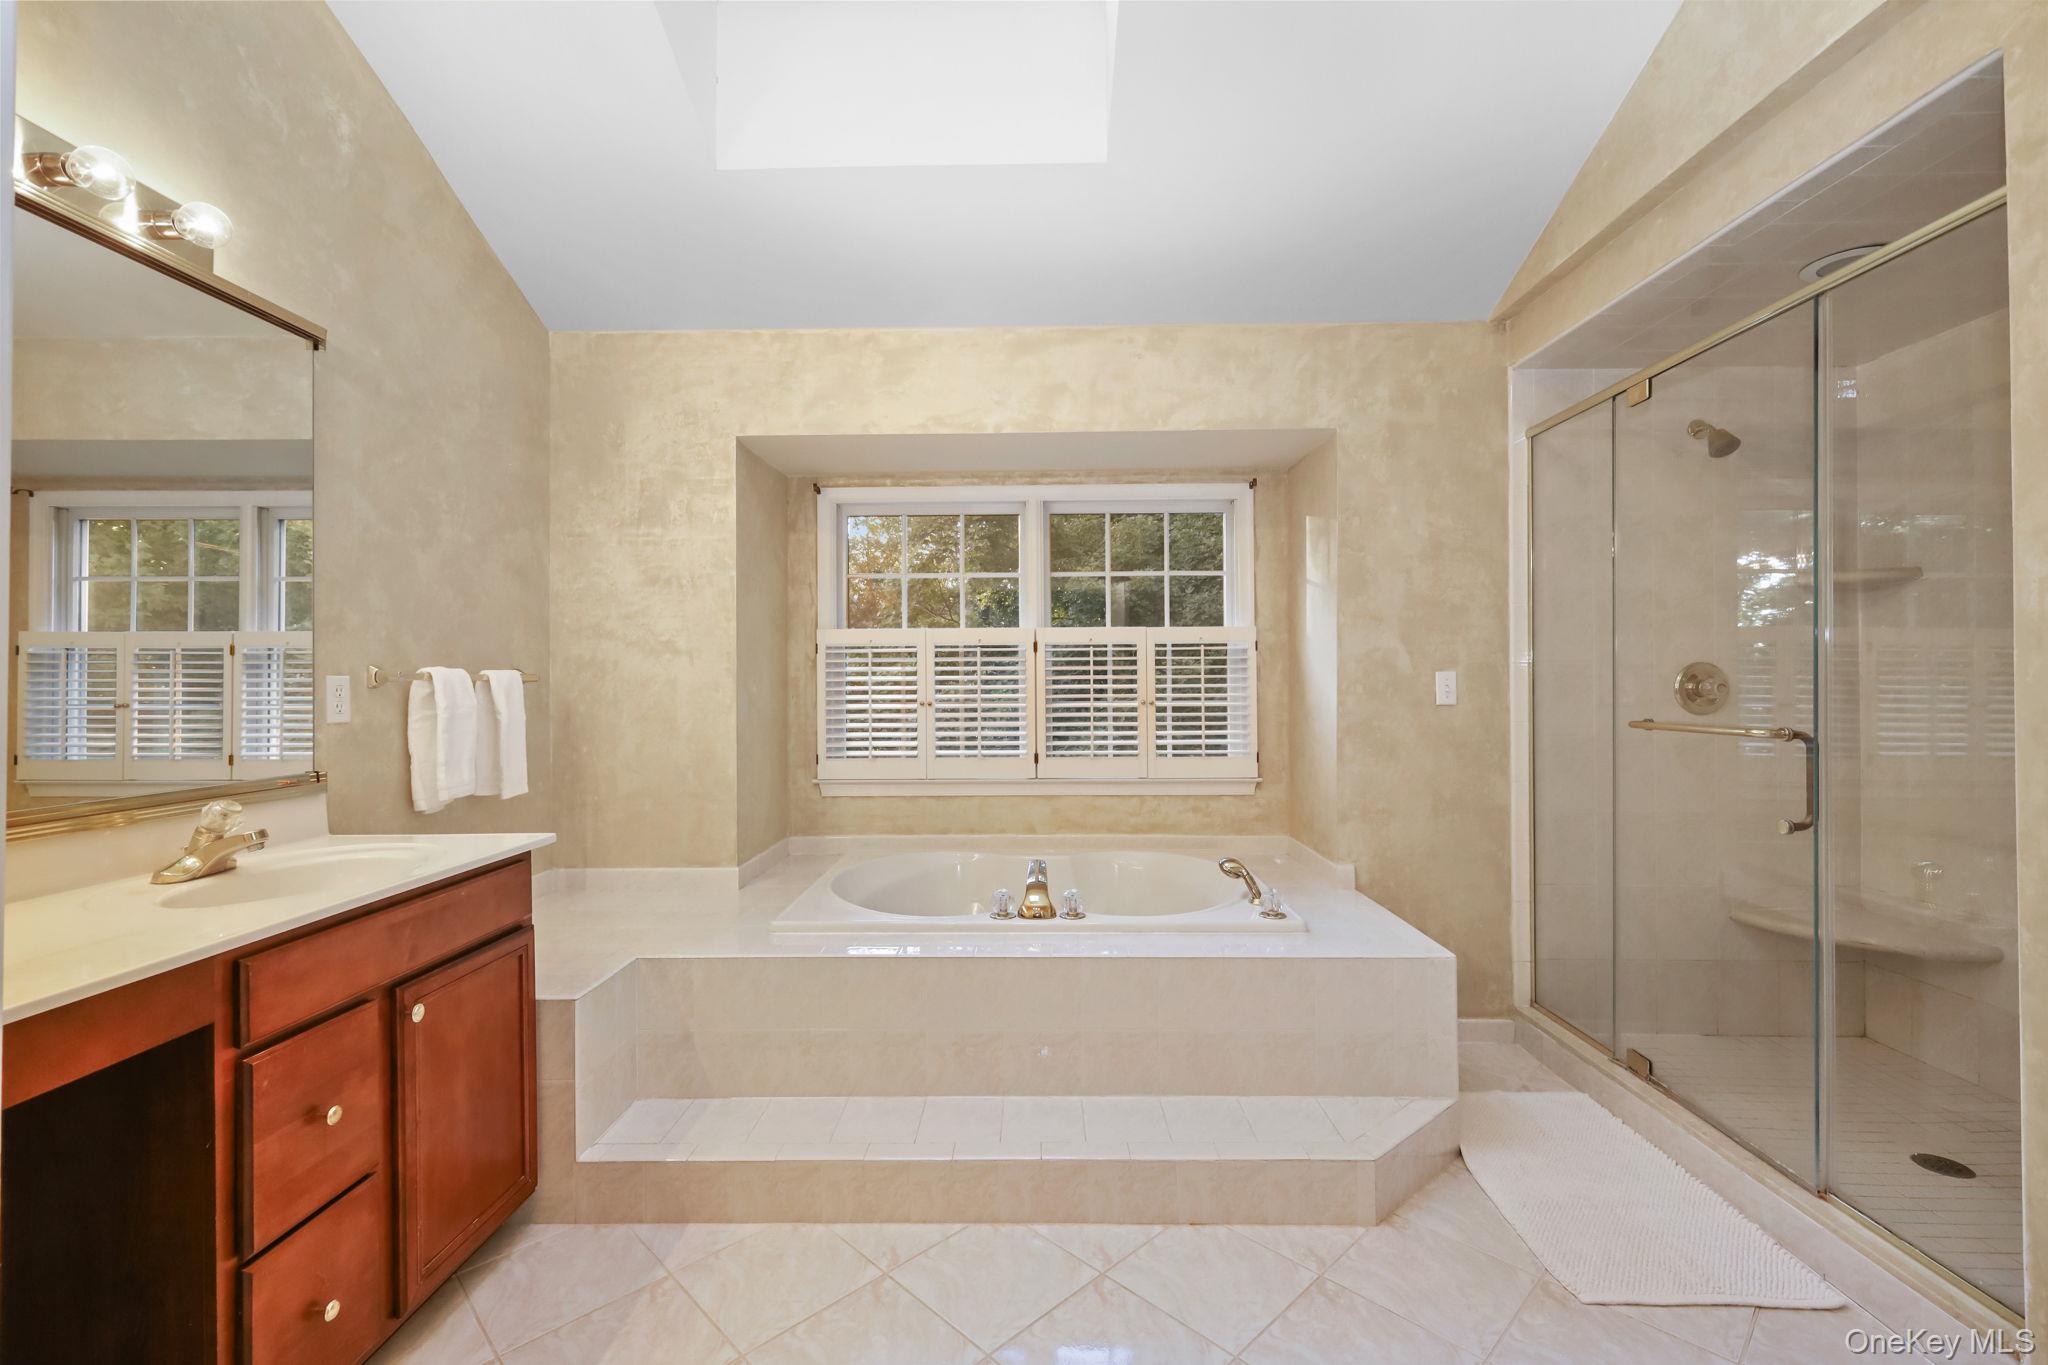
Primary bathroom with a built-in soaking tub beneath shuttered windows and a glass-enclosed shower.
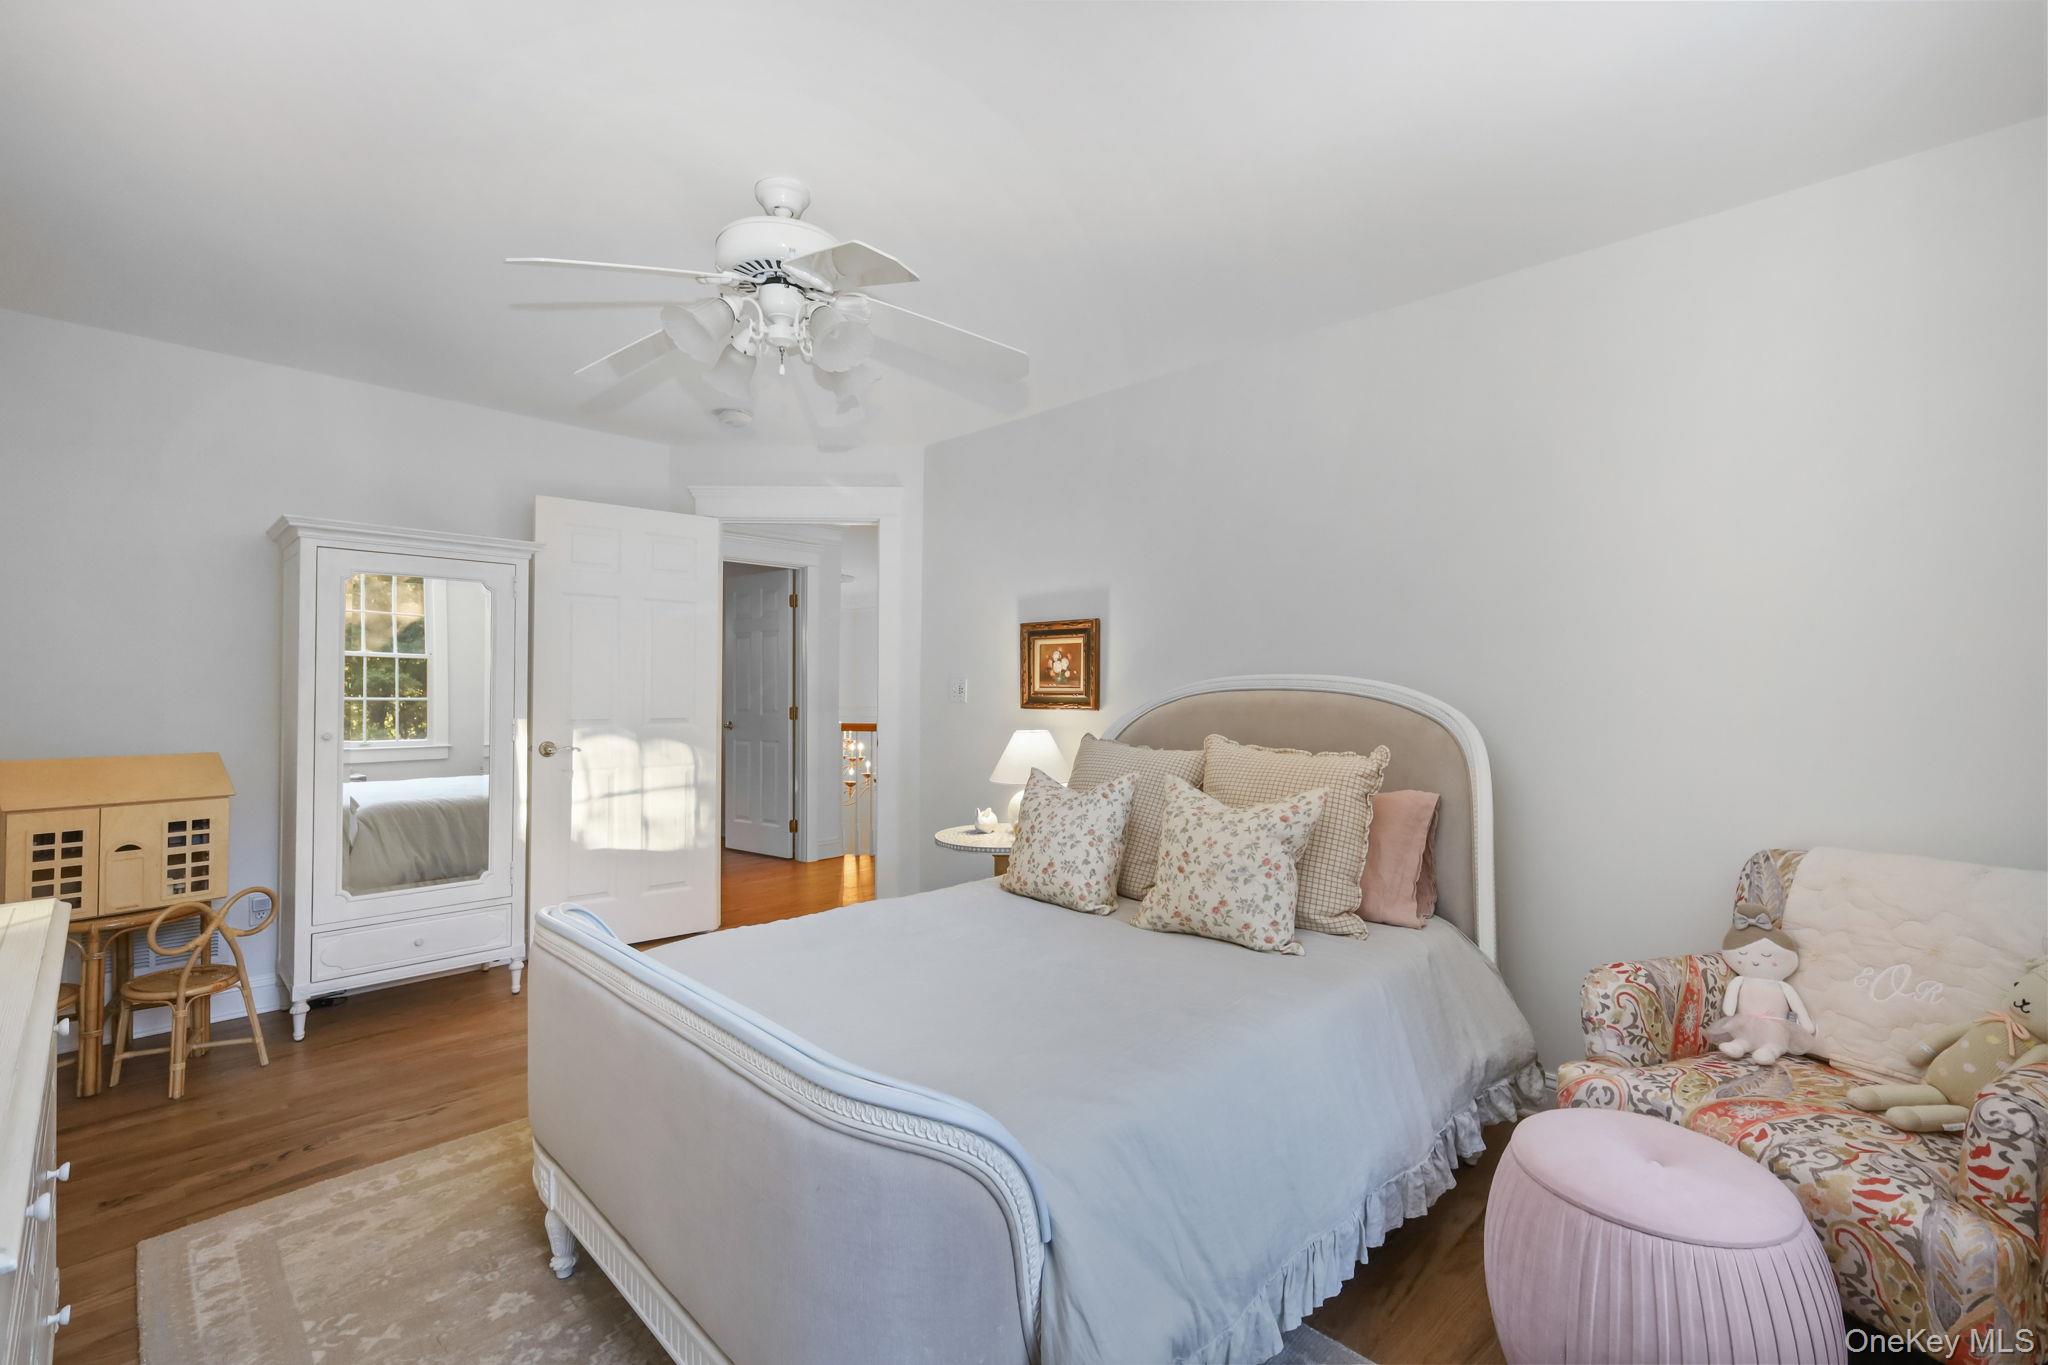
Bedroom with a large bed, mirrored armoire, and floral chair beside a pink ottoman.
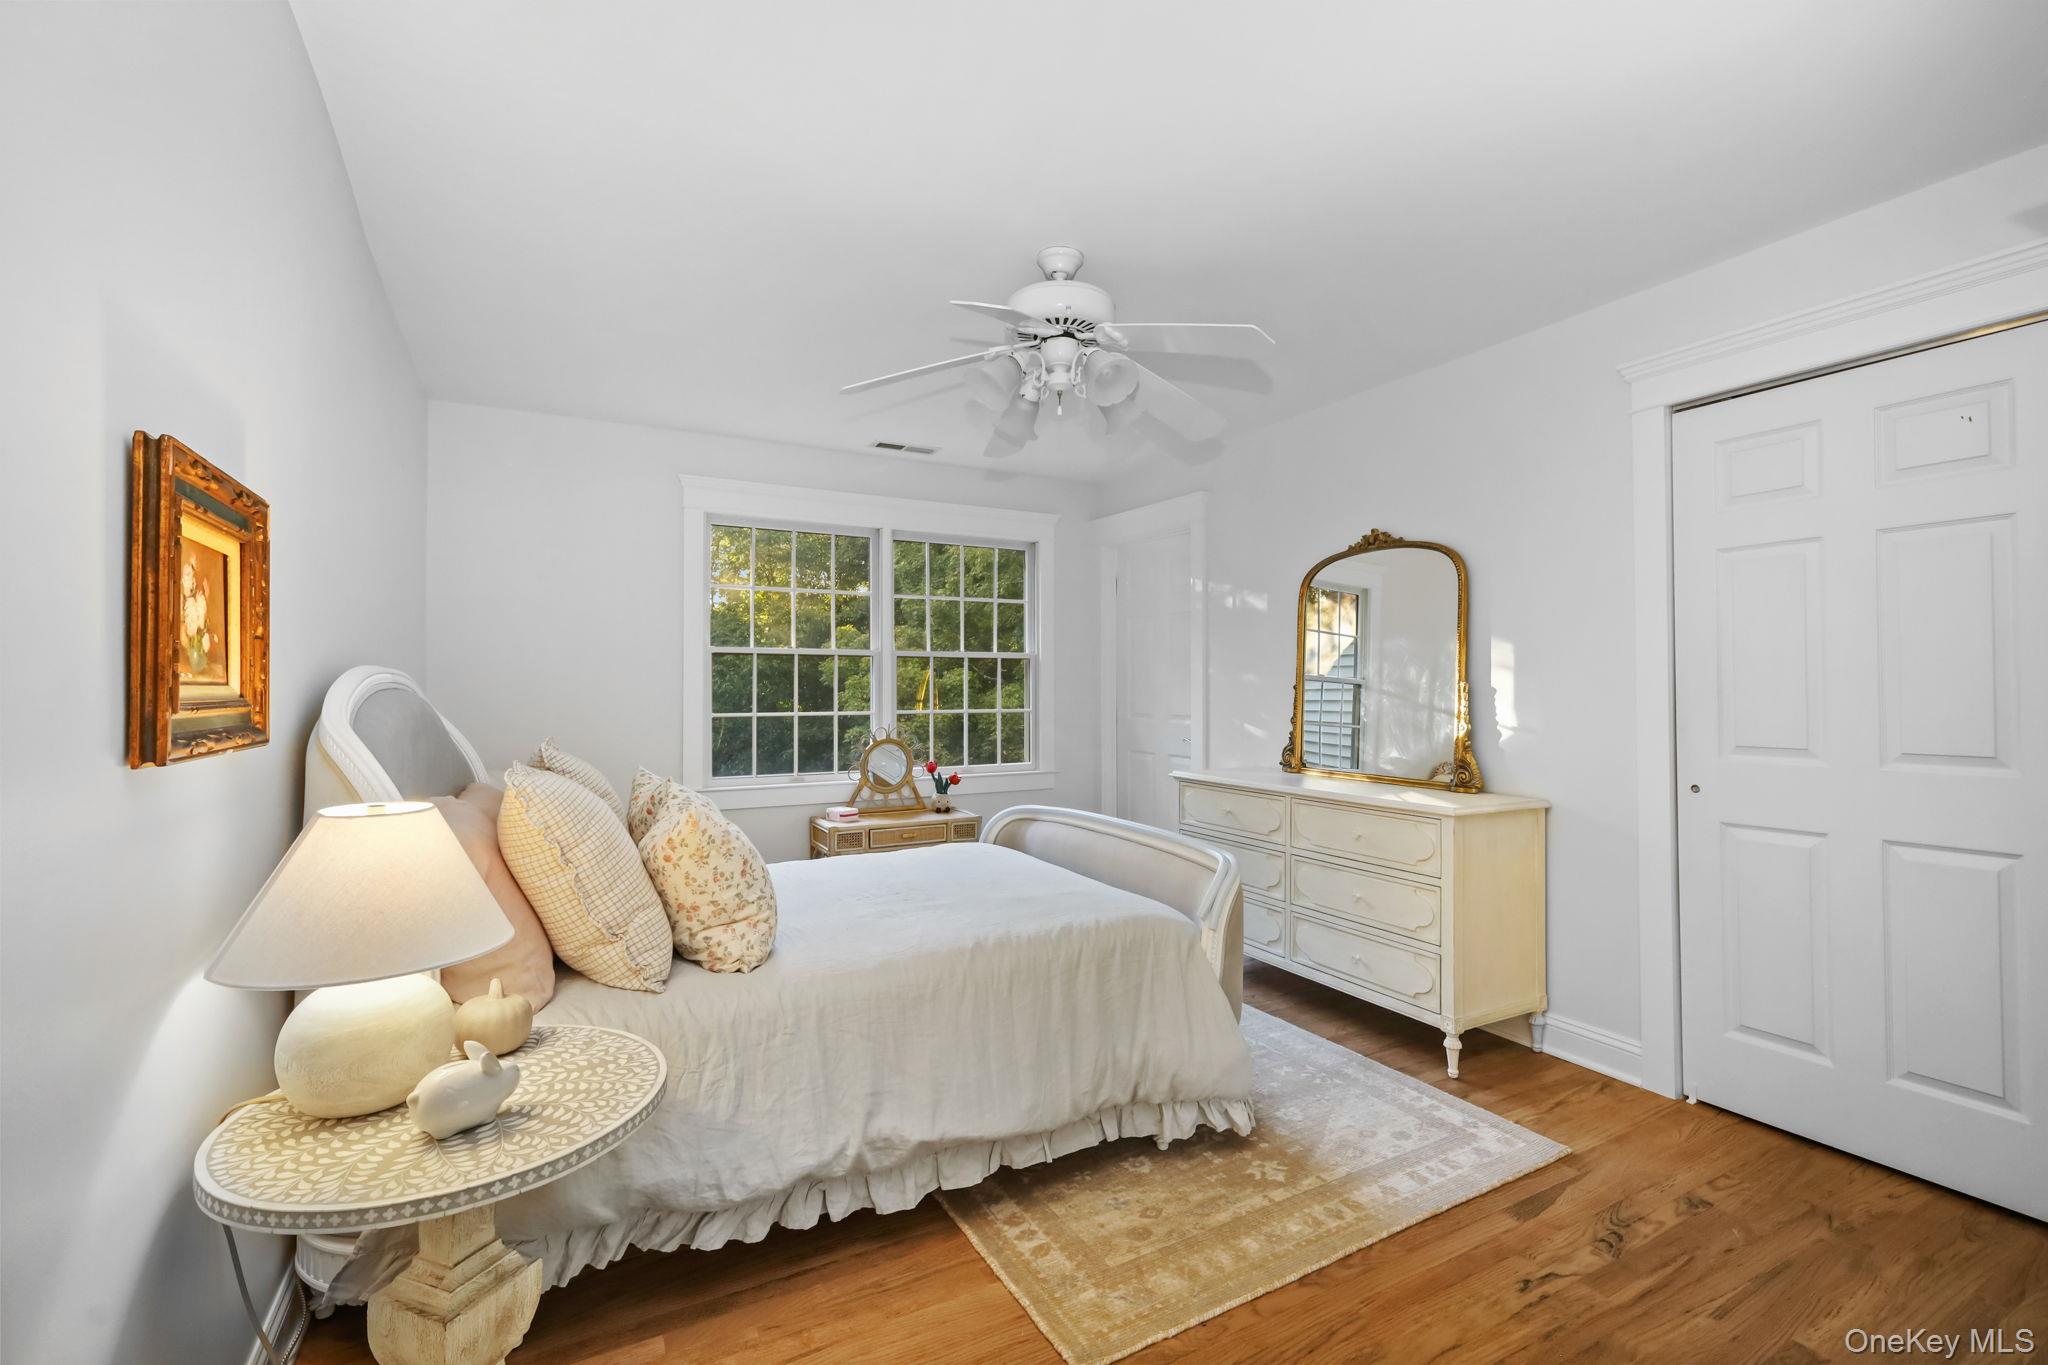
Furnished bedroom with a white bed, large double window, and cream dresser with a gold-framed mirror.
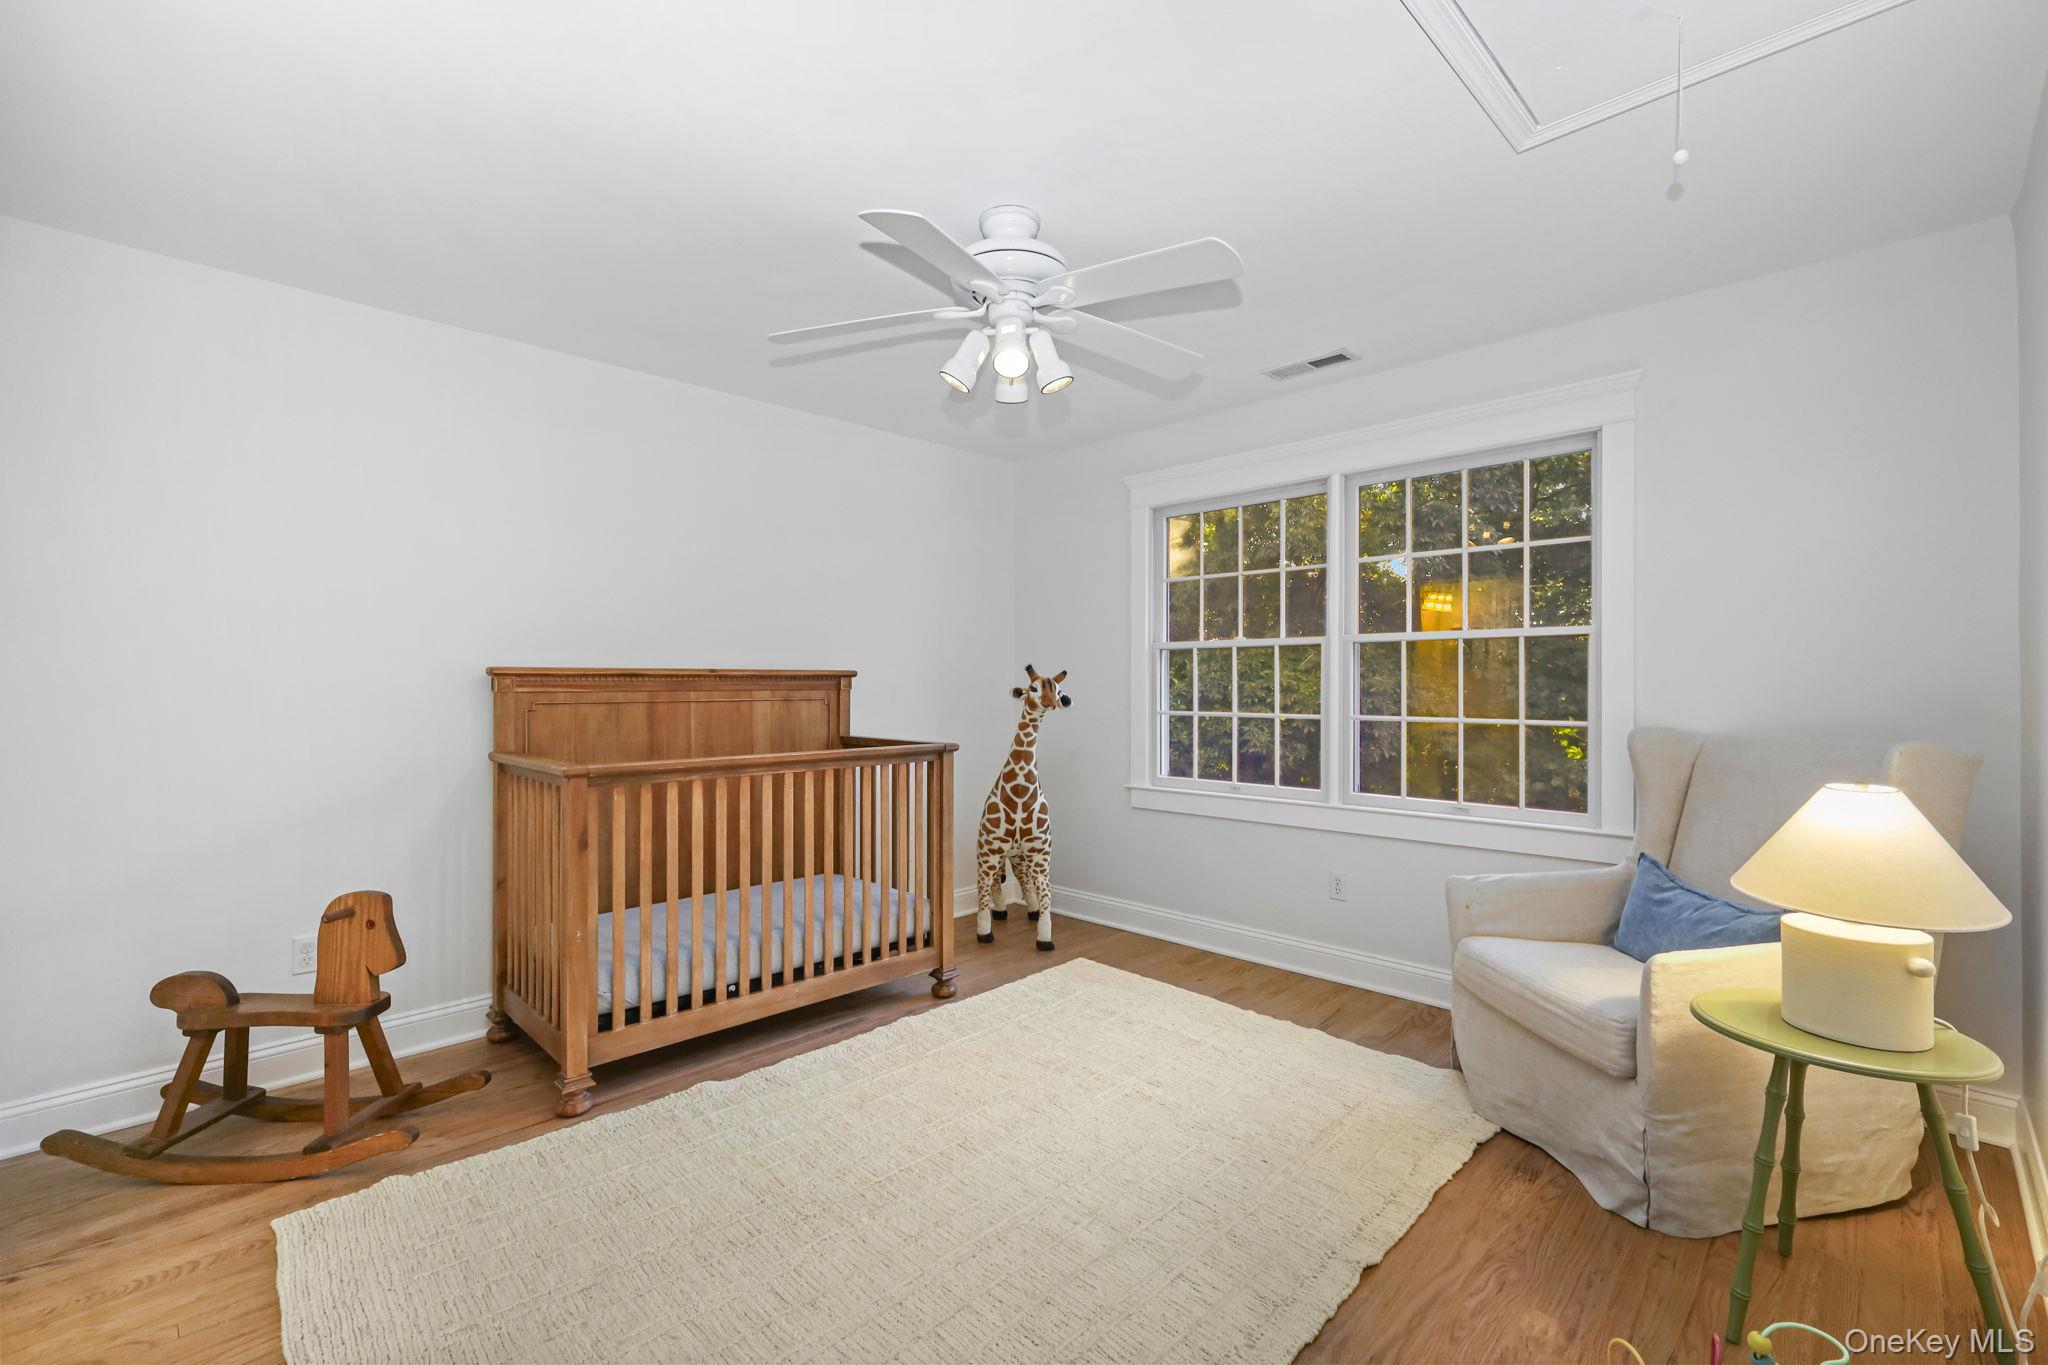
Nursery with a wooden crib, rocking horse, giraffe toy, and large double windows.
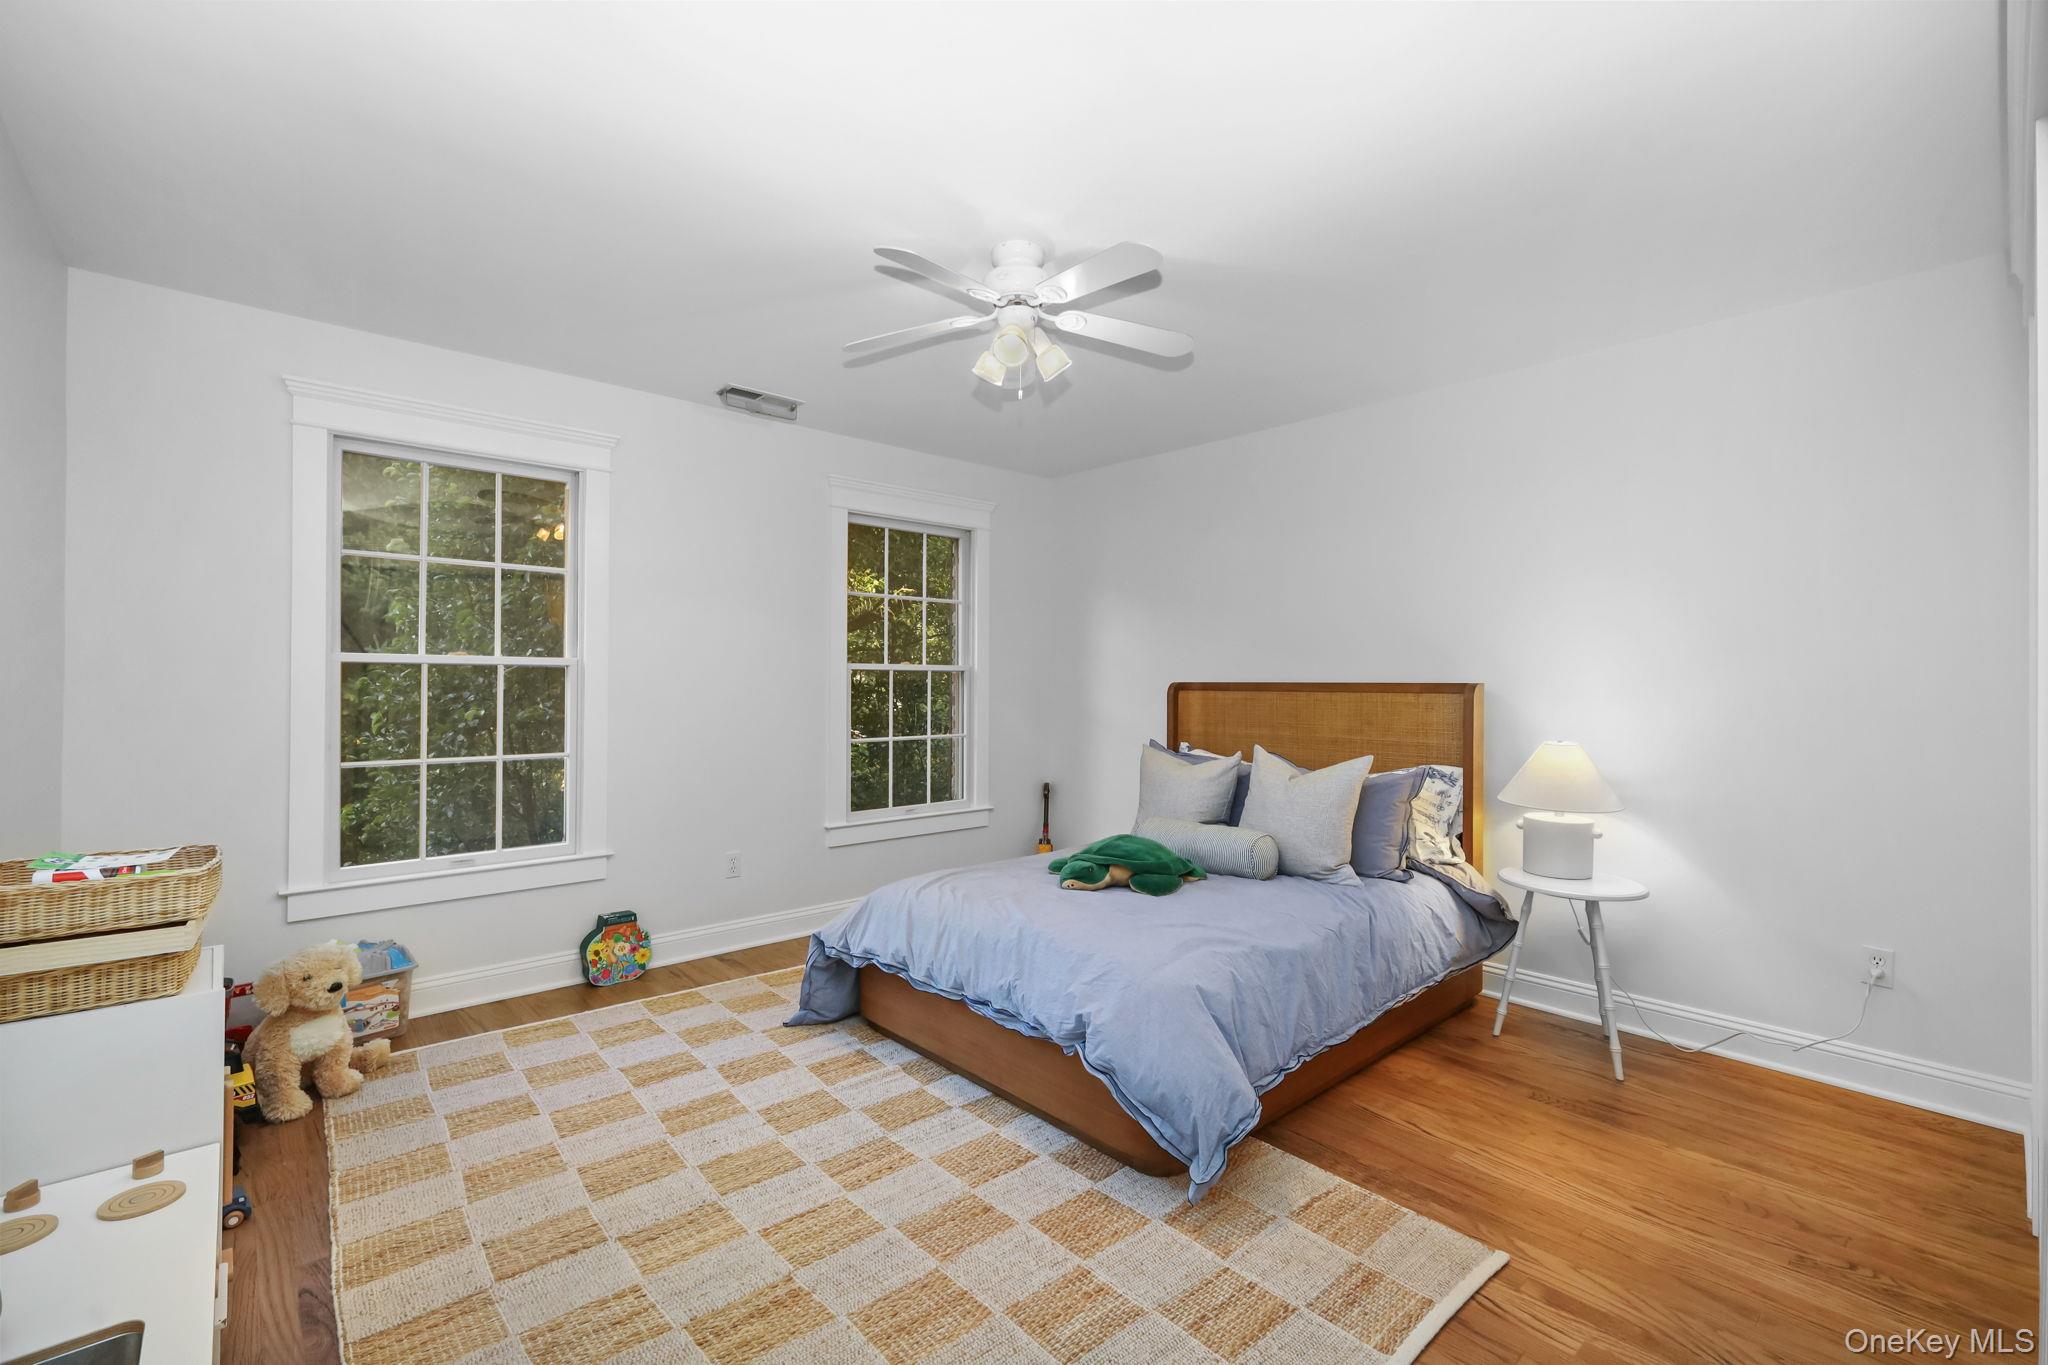
Bedroom with a wooden bed, blue bedding, two tall windows, and a checked rug.
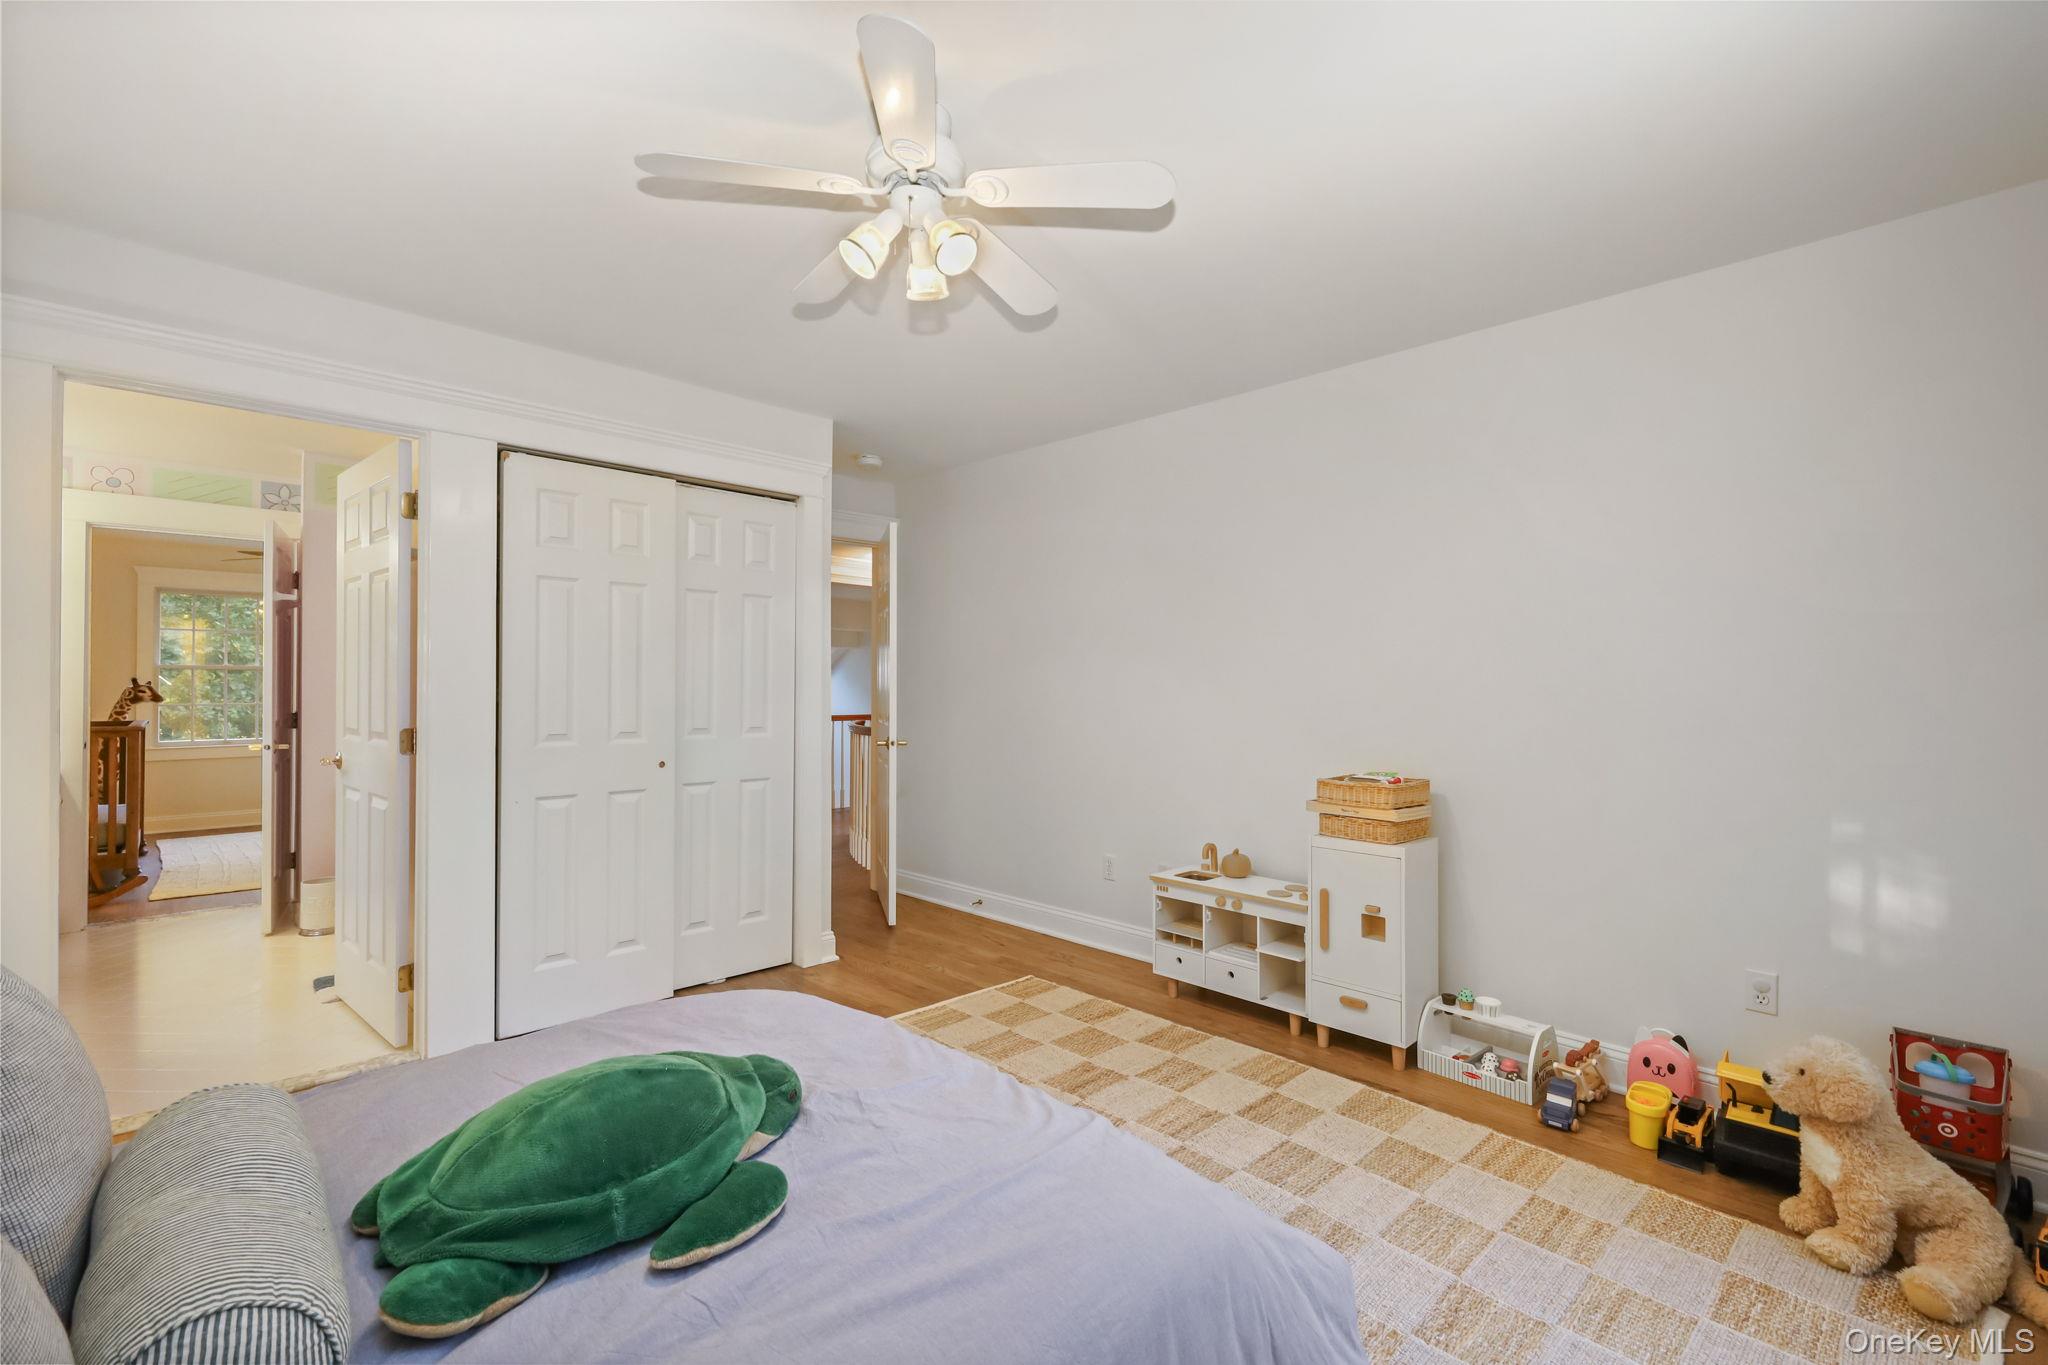
Furnished bedroom with sliding closet doors, a green turtle plush, and children’s toys.
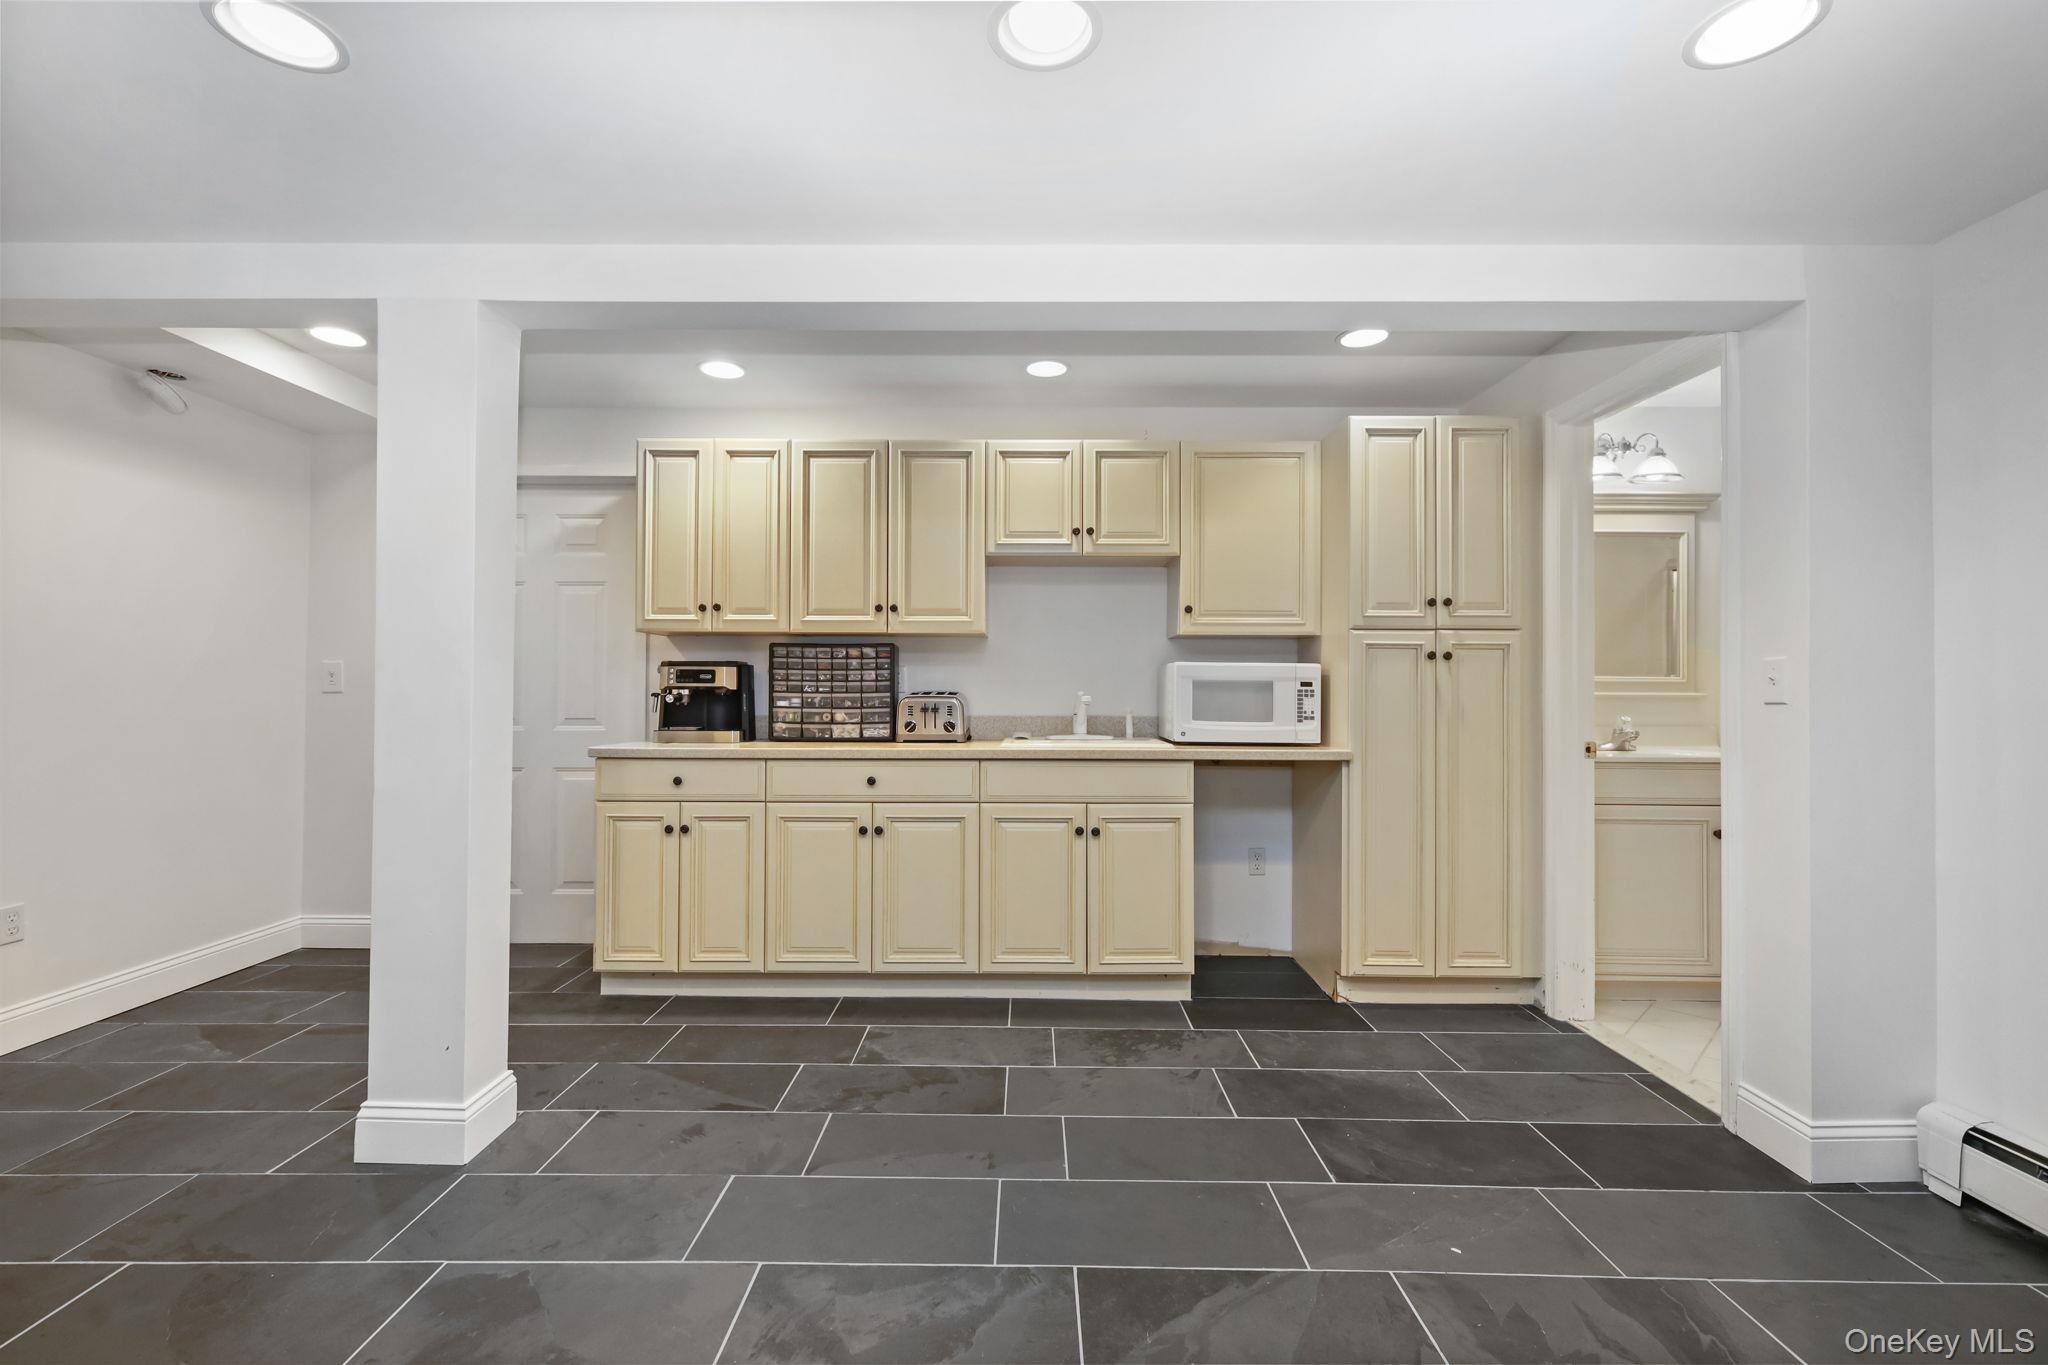
Kitchenette with cream cabinets, dark tile floor, and countertop appliances.
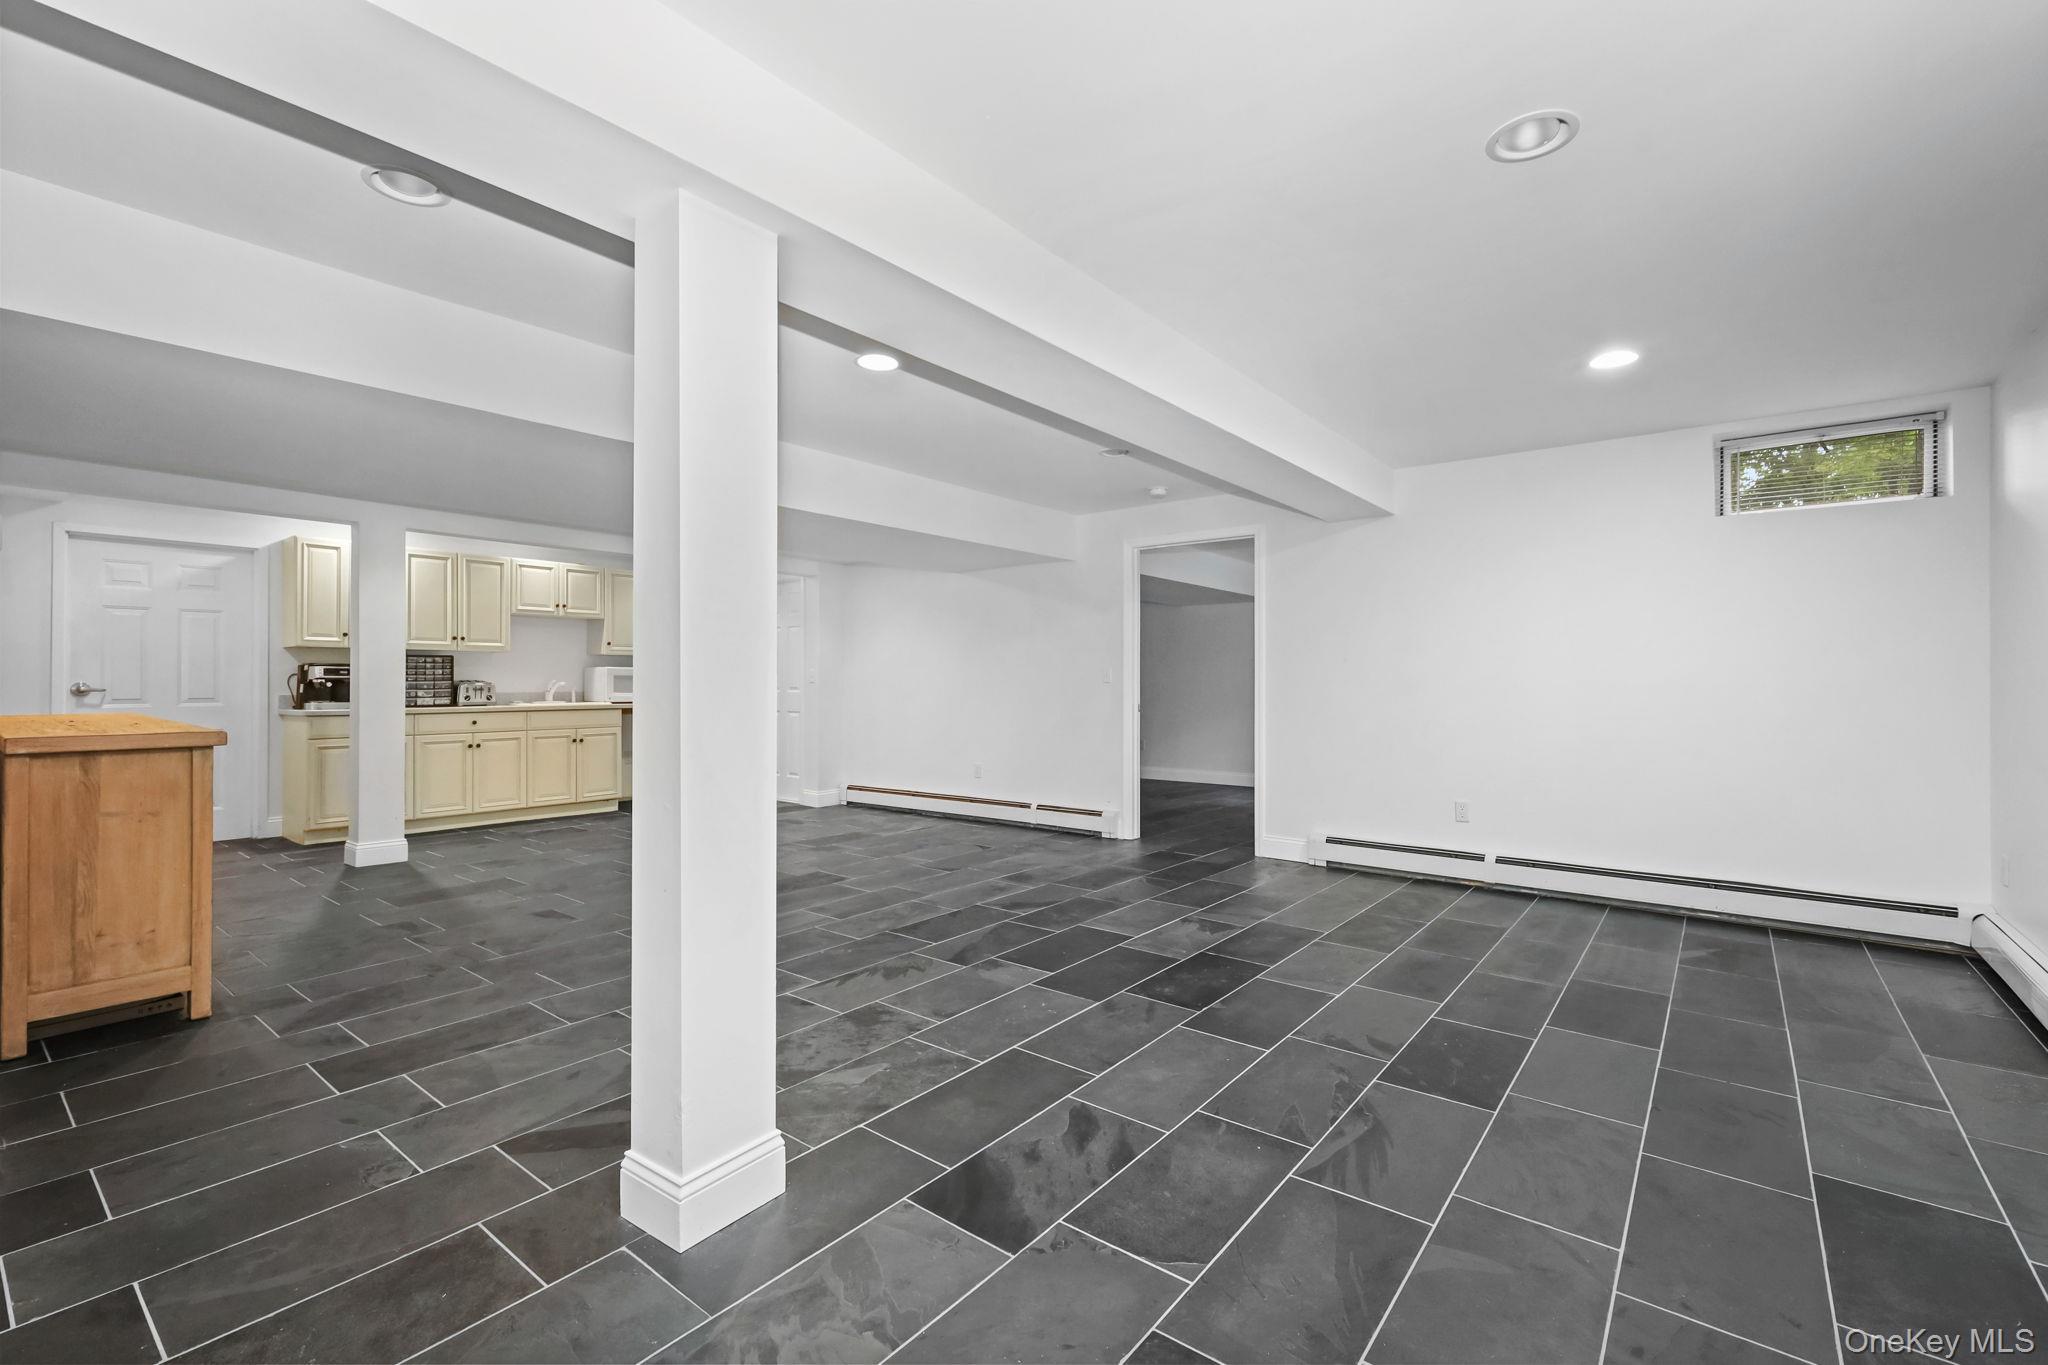
Finished lower-level room with dark tile flooring, a central column, and a small kitchenette.
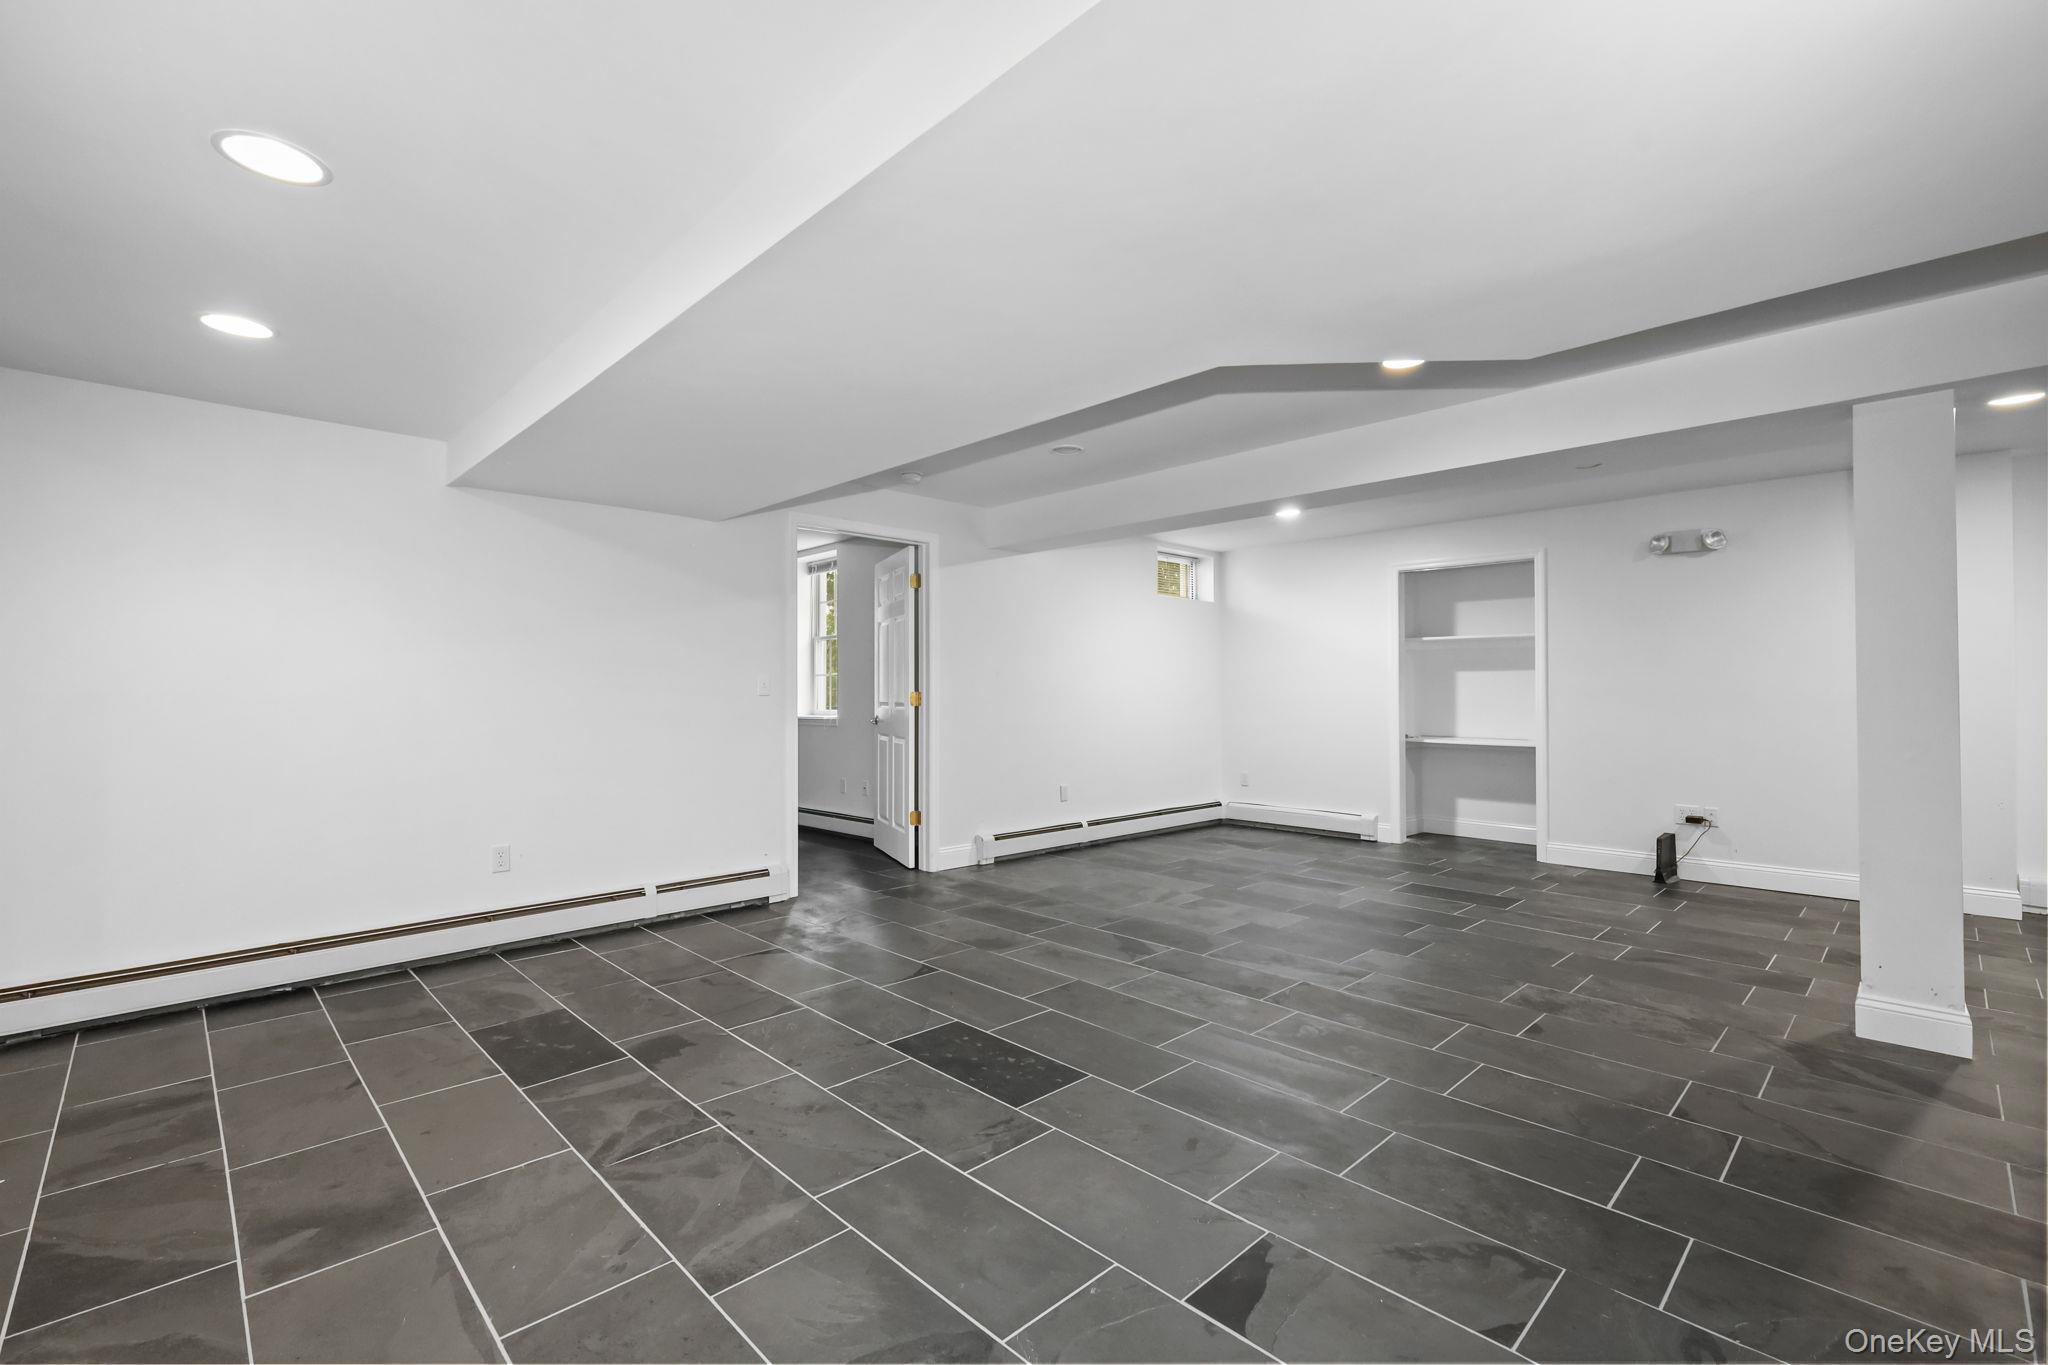
Empty basement room with large gray tile floors, recessed lights, and built-in shelving.
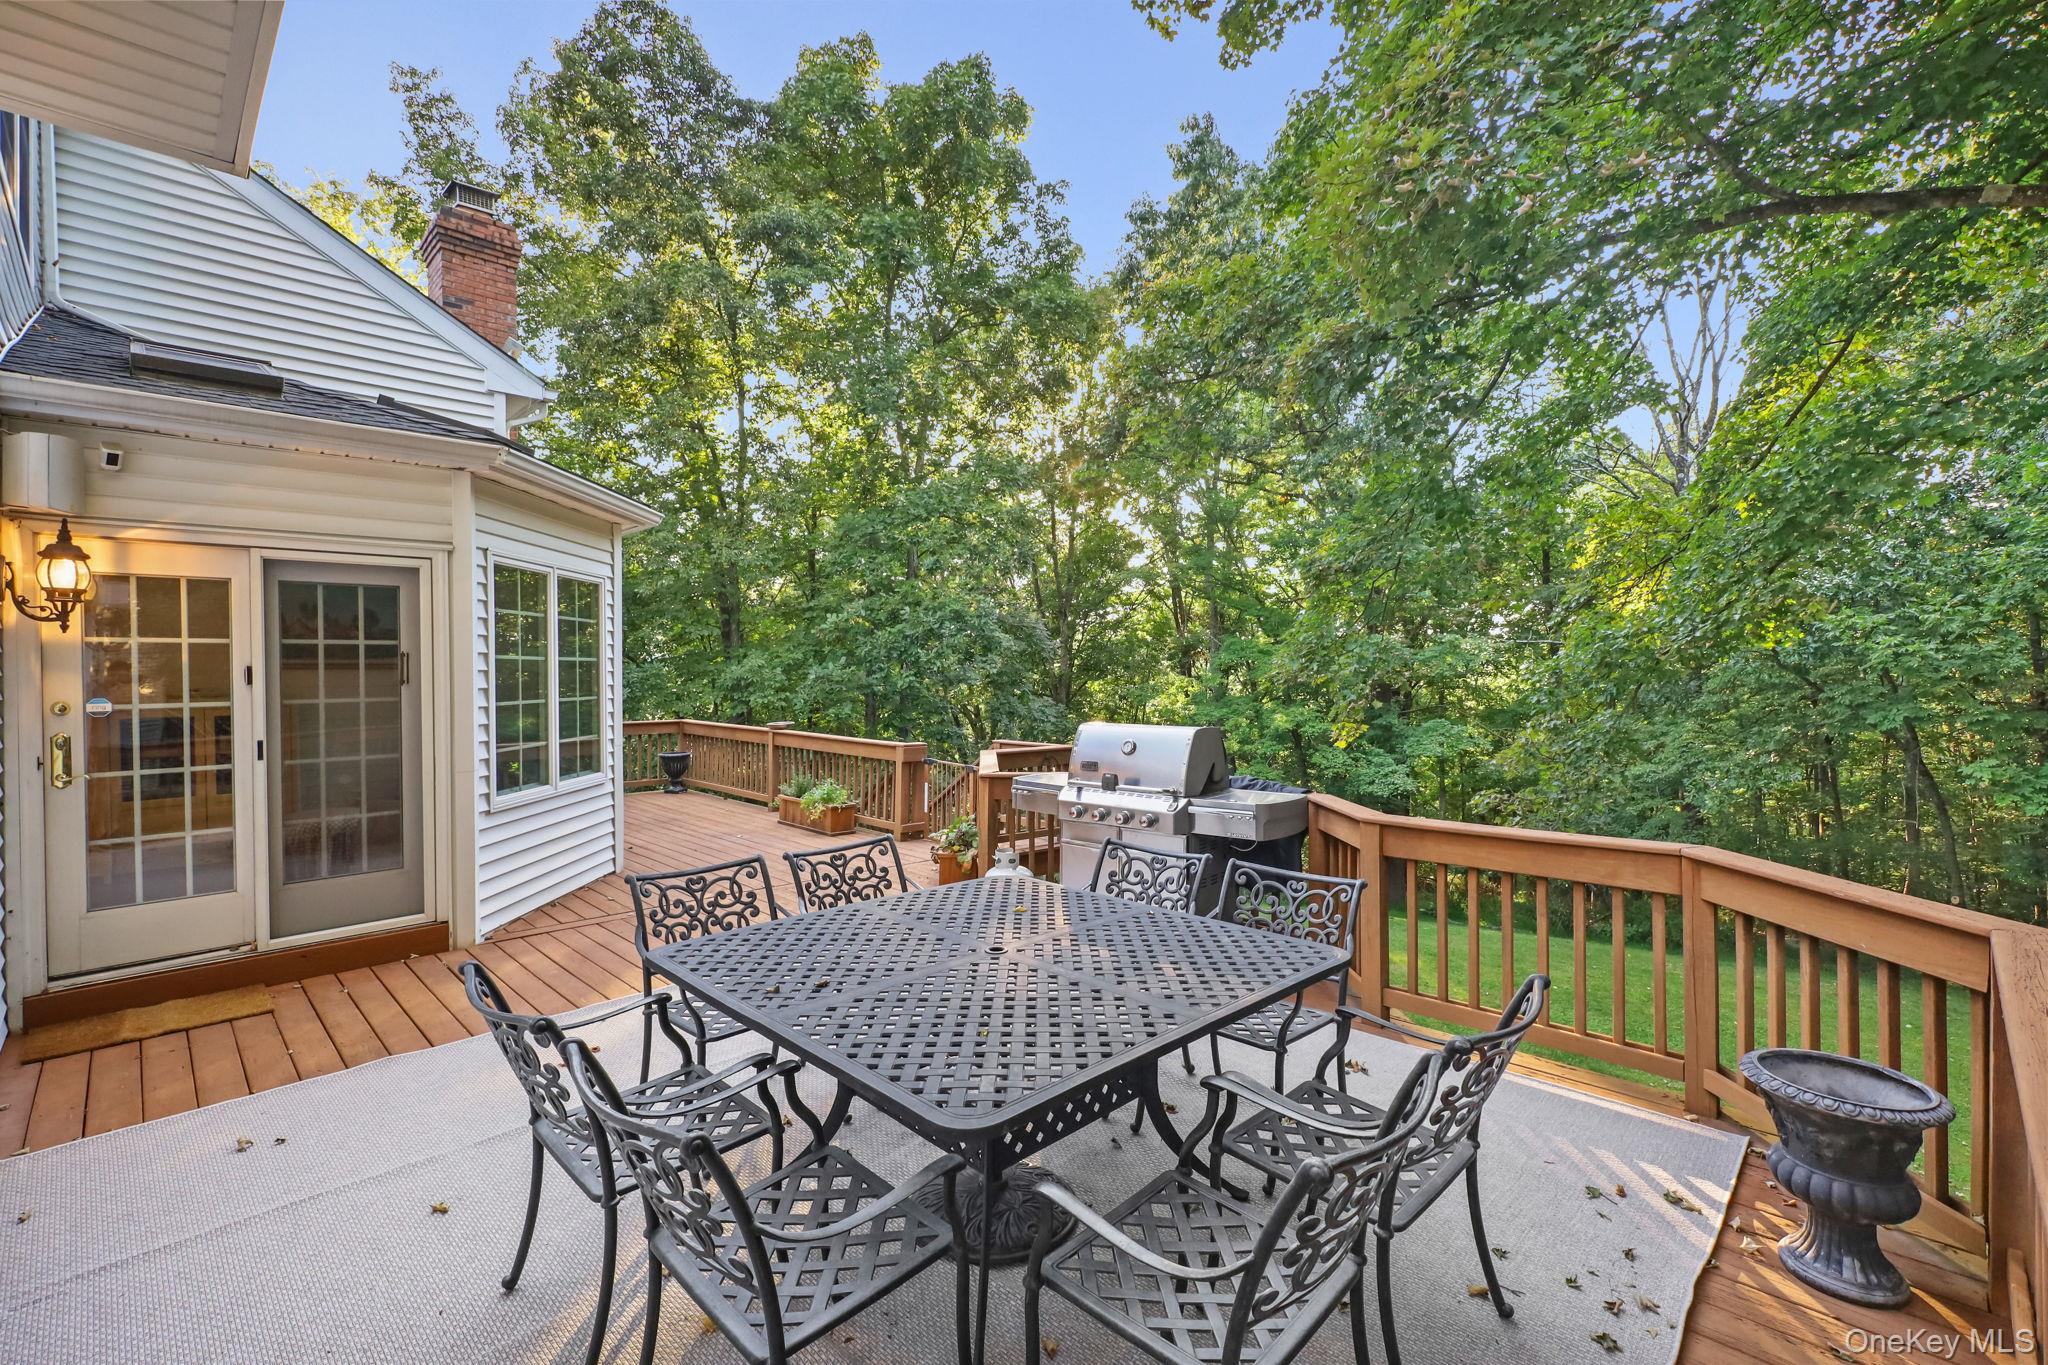
Wooden deck with outdoor dining set and gas grill overlooking a leafy wooded yard.
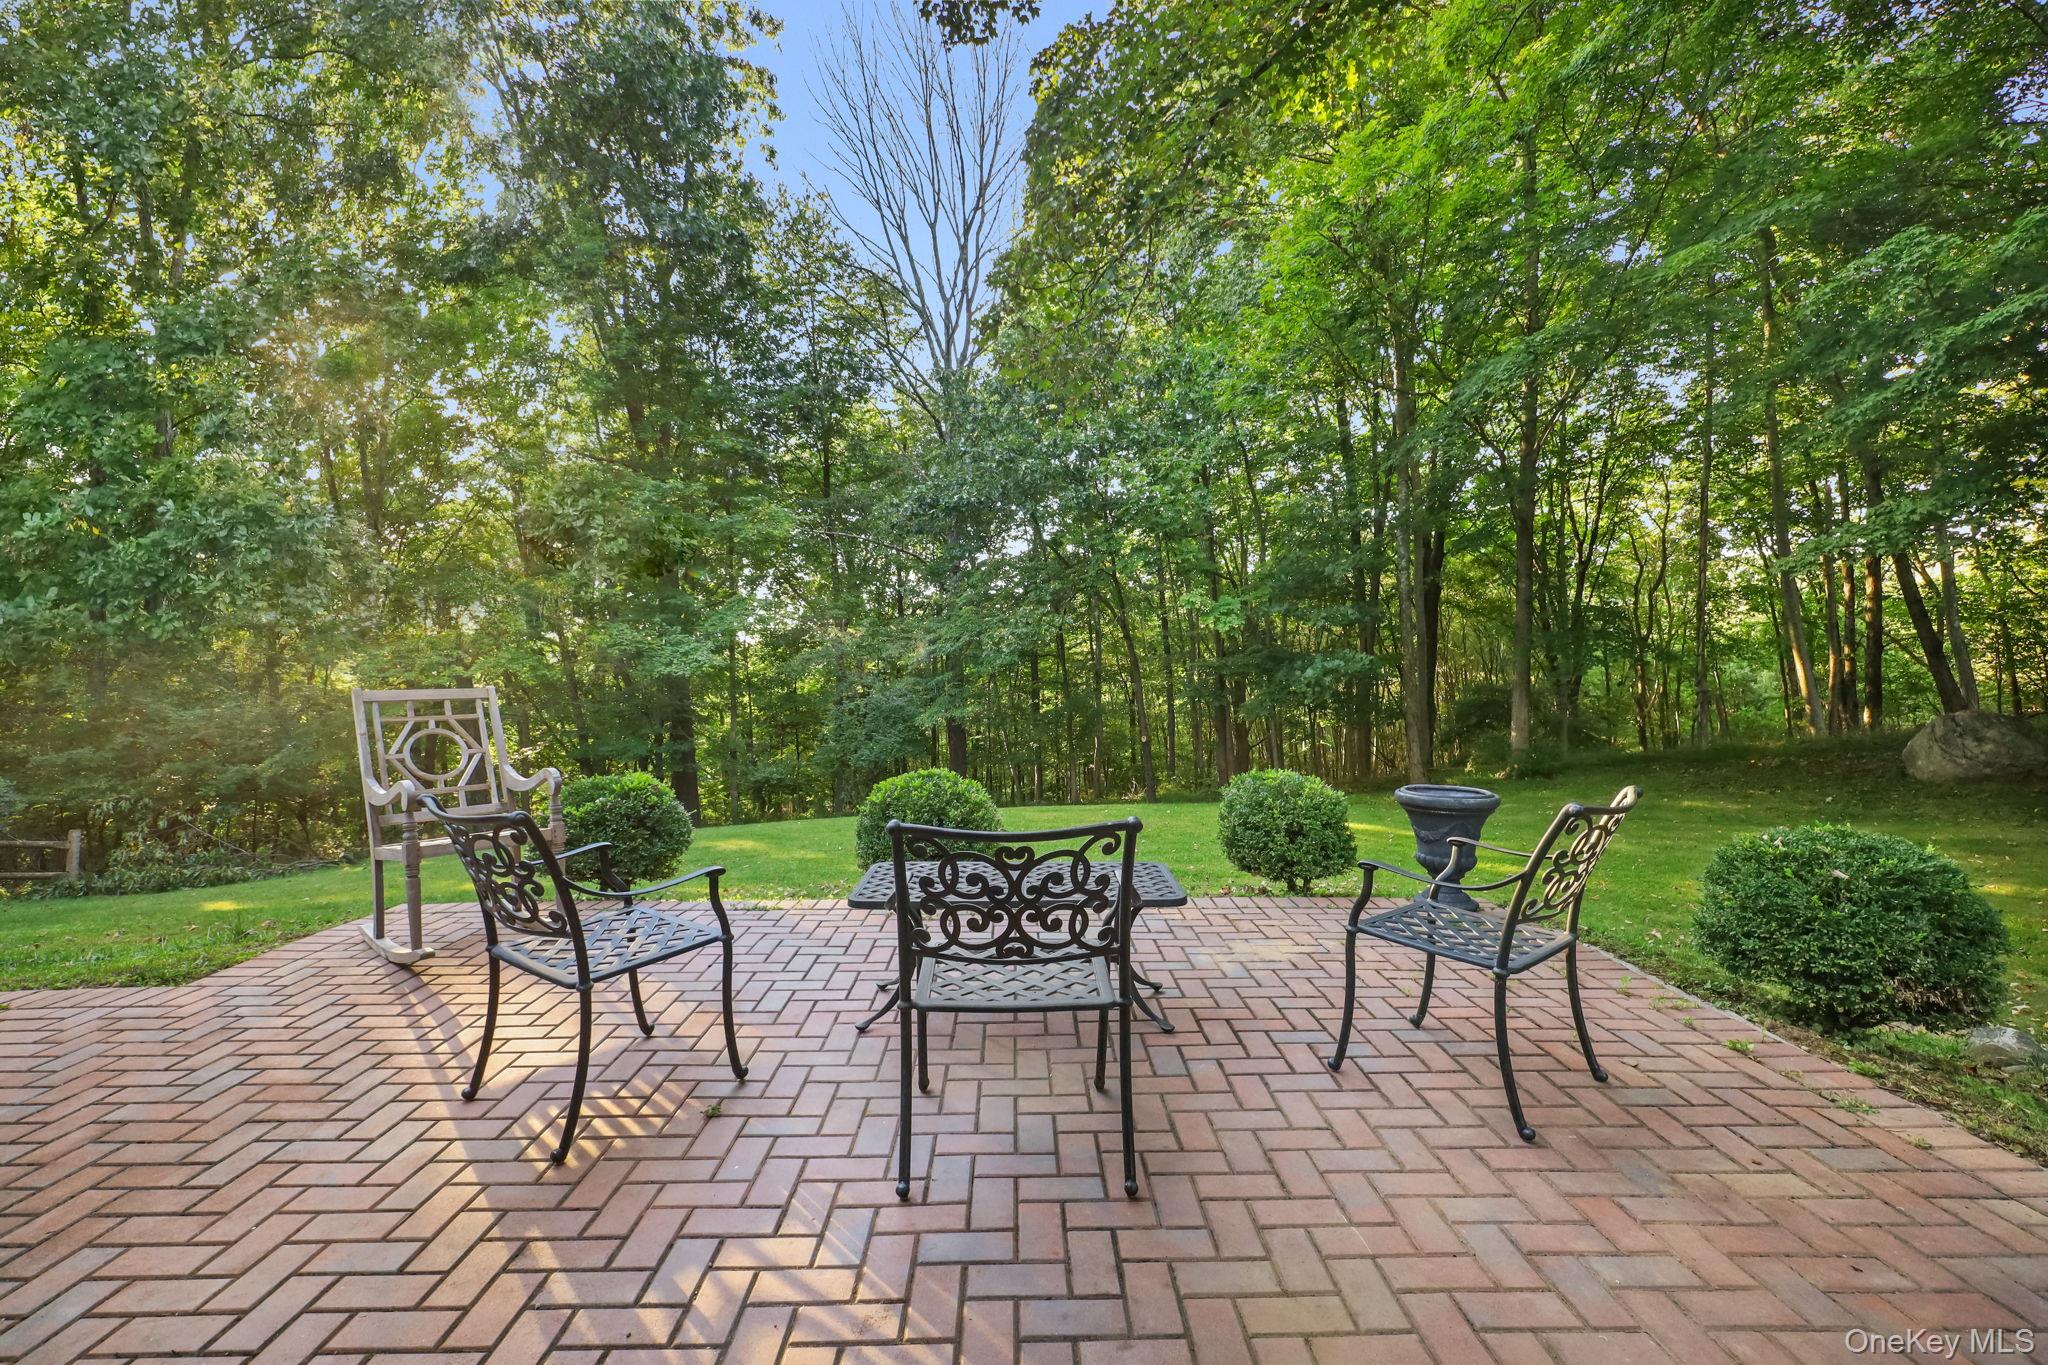
Brick patio with wrought-iron seating overlooks a landscaped lawn and wooded yard.
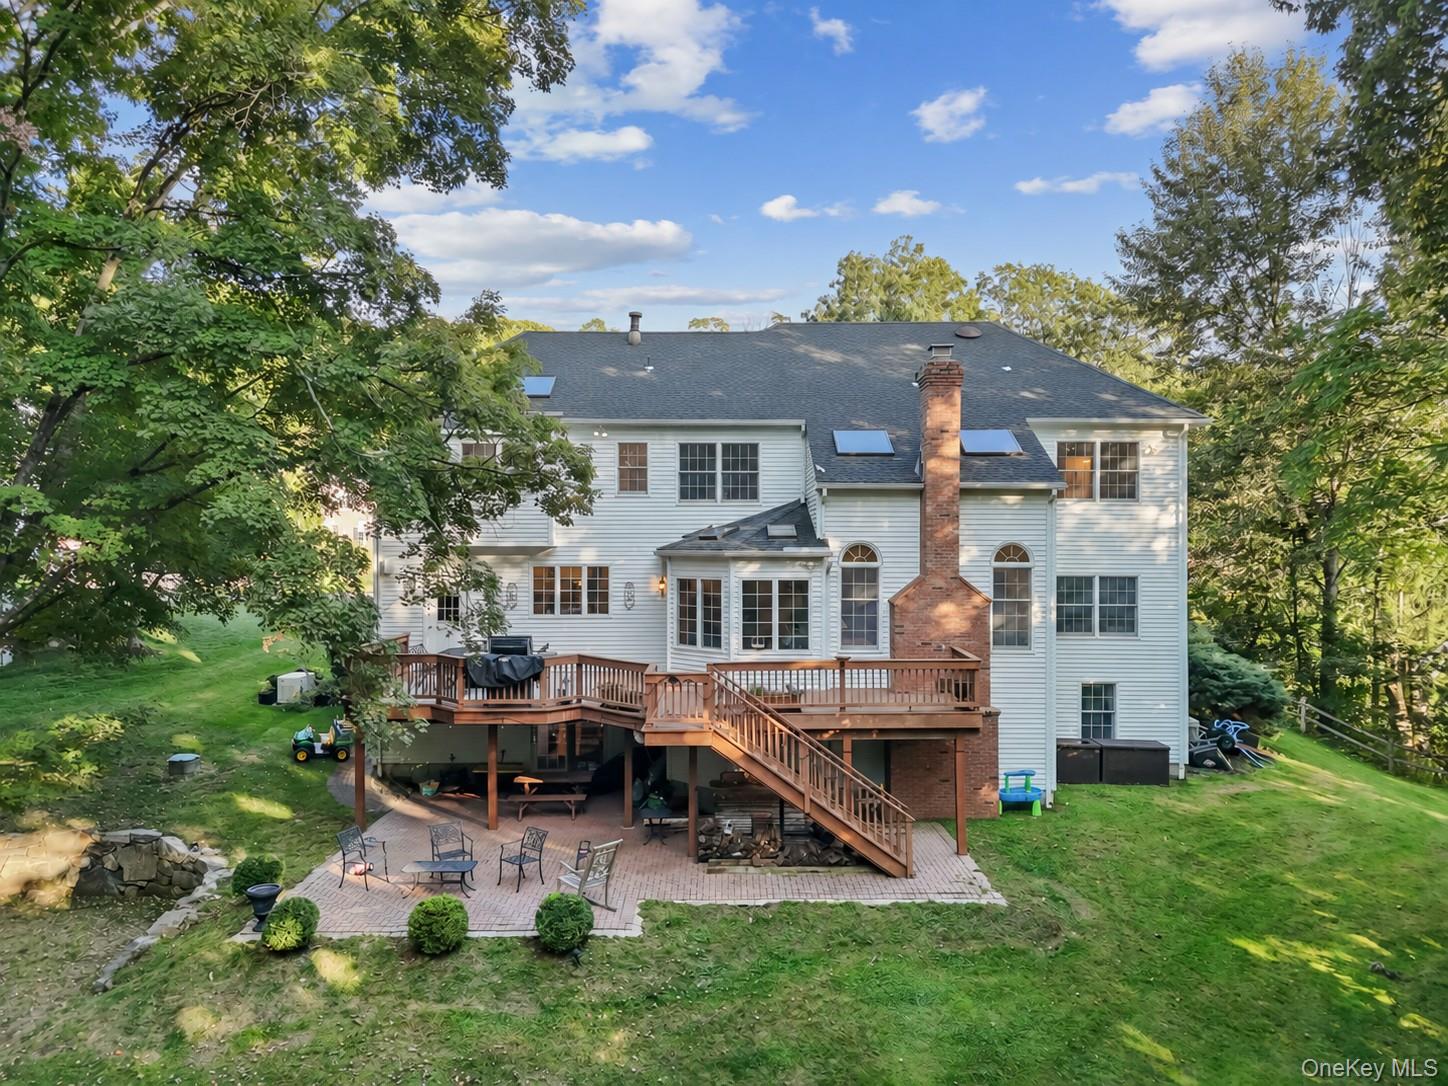
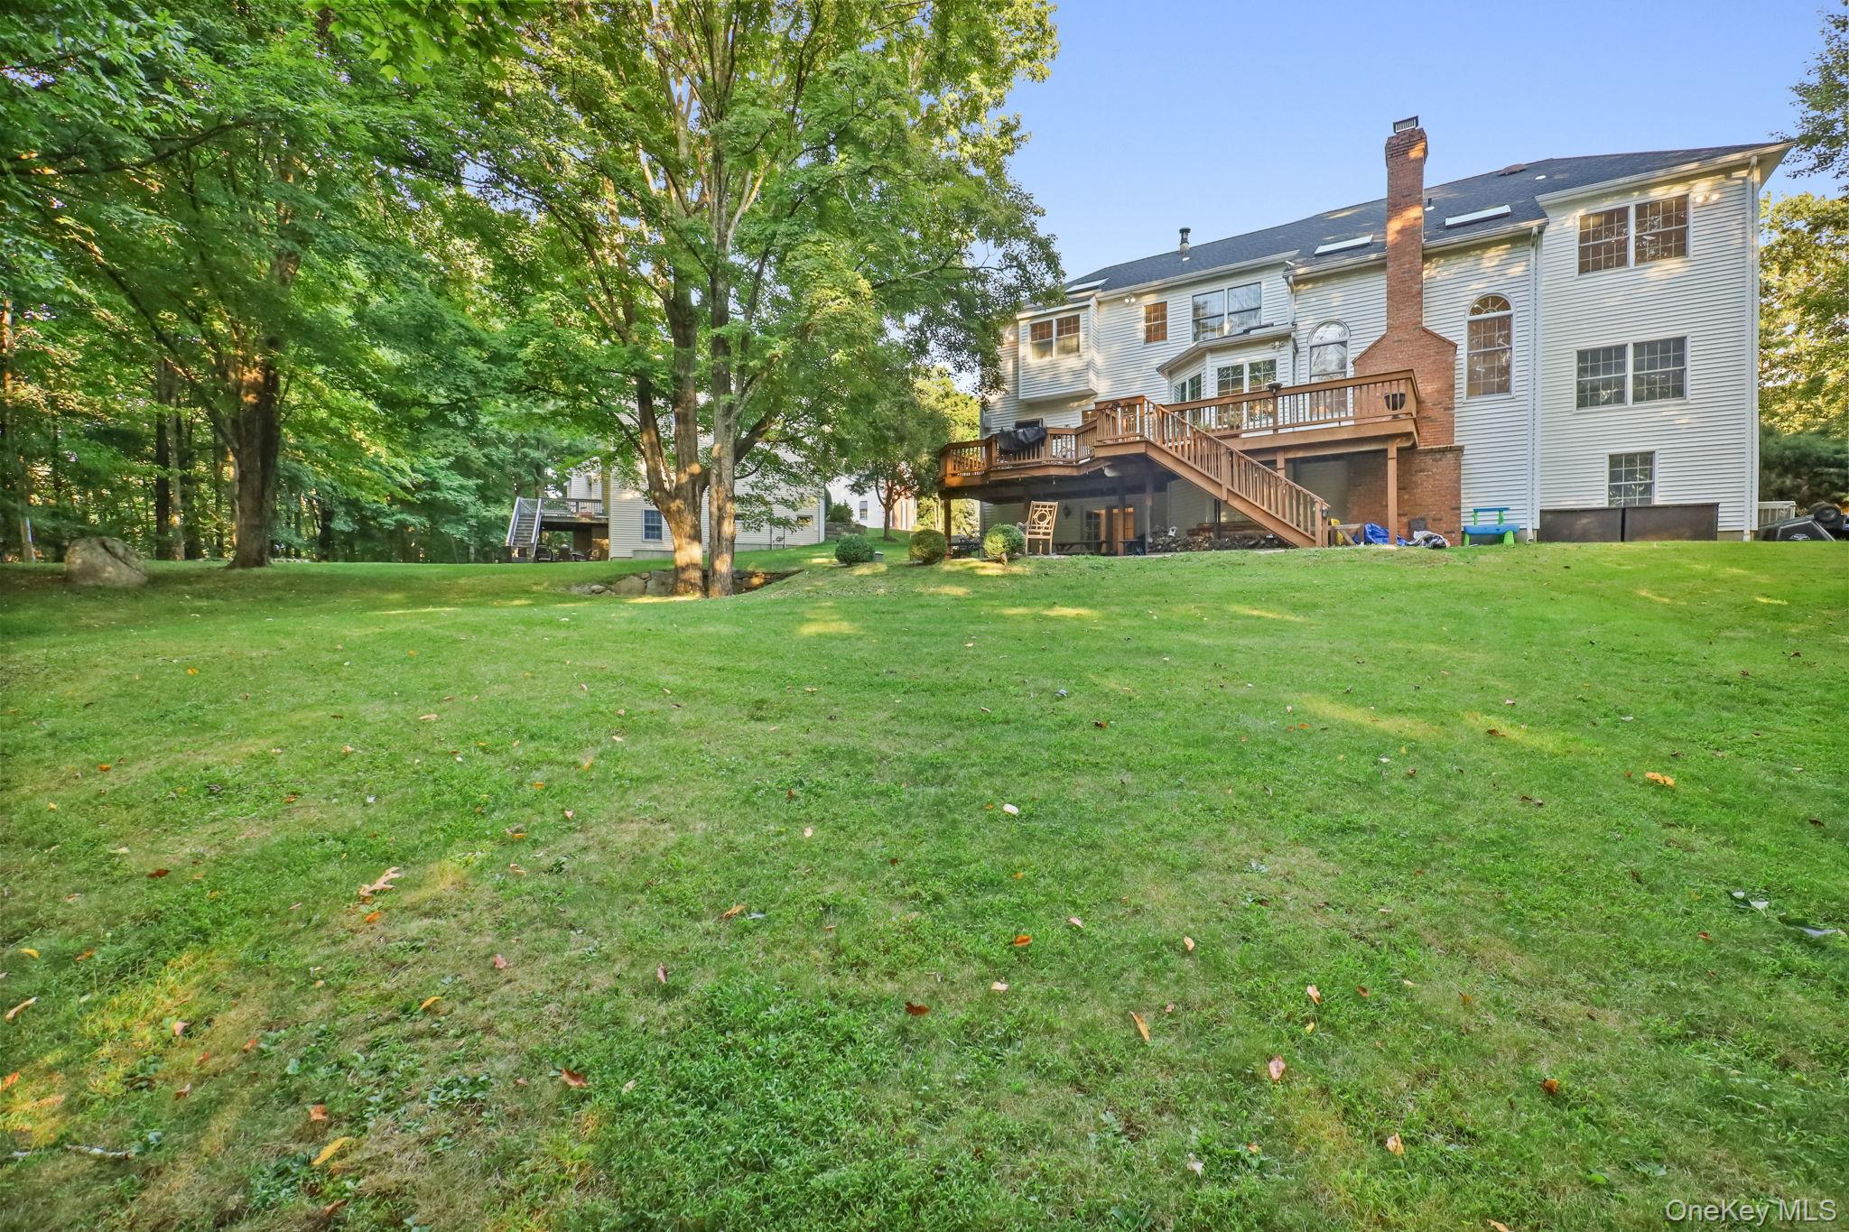
Rear of a white two-story house with a raised deck, brick chimney, and patio seating.
Rear of a white-sided house with a raised wooden deck, brick chimney, and broad tree-lined lawn.
Two-story brick house with twin garage doors, a long driveway, and mature trees.
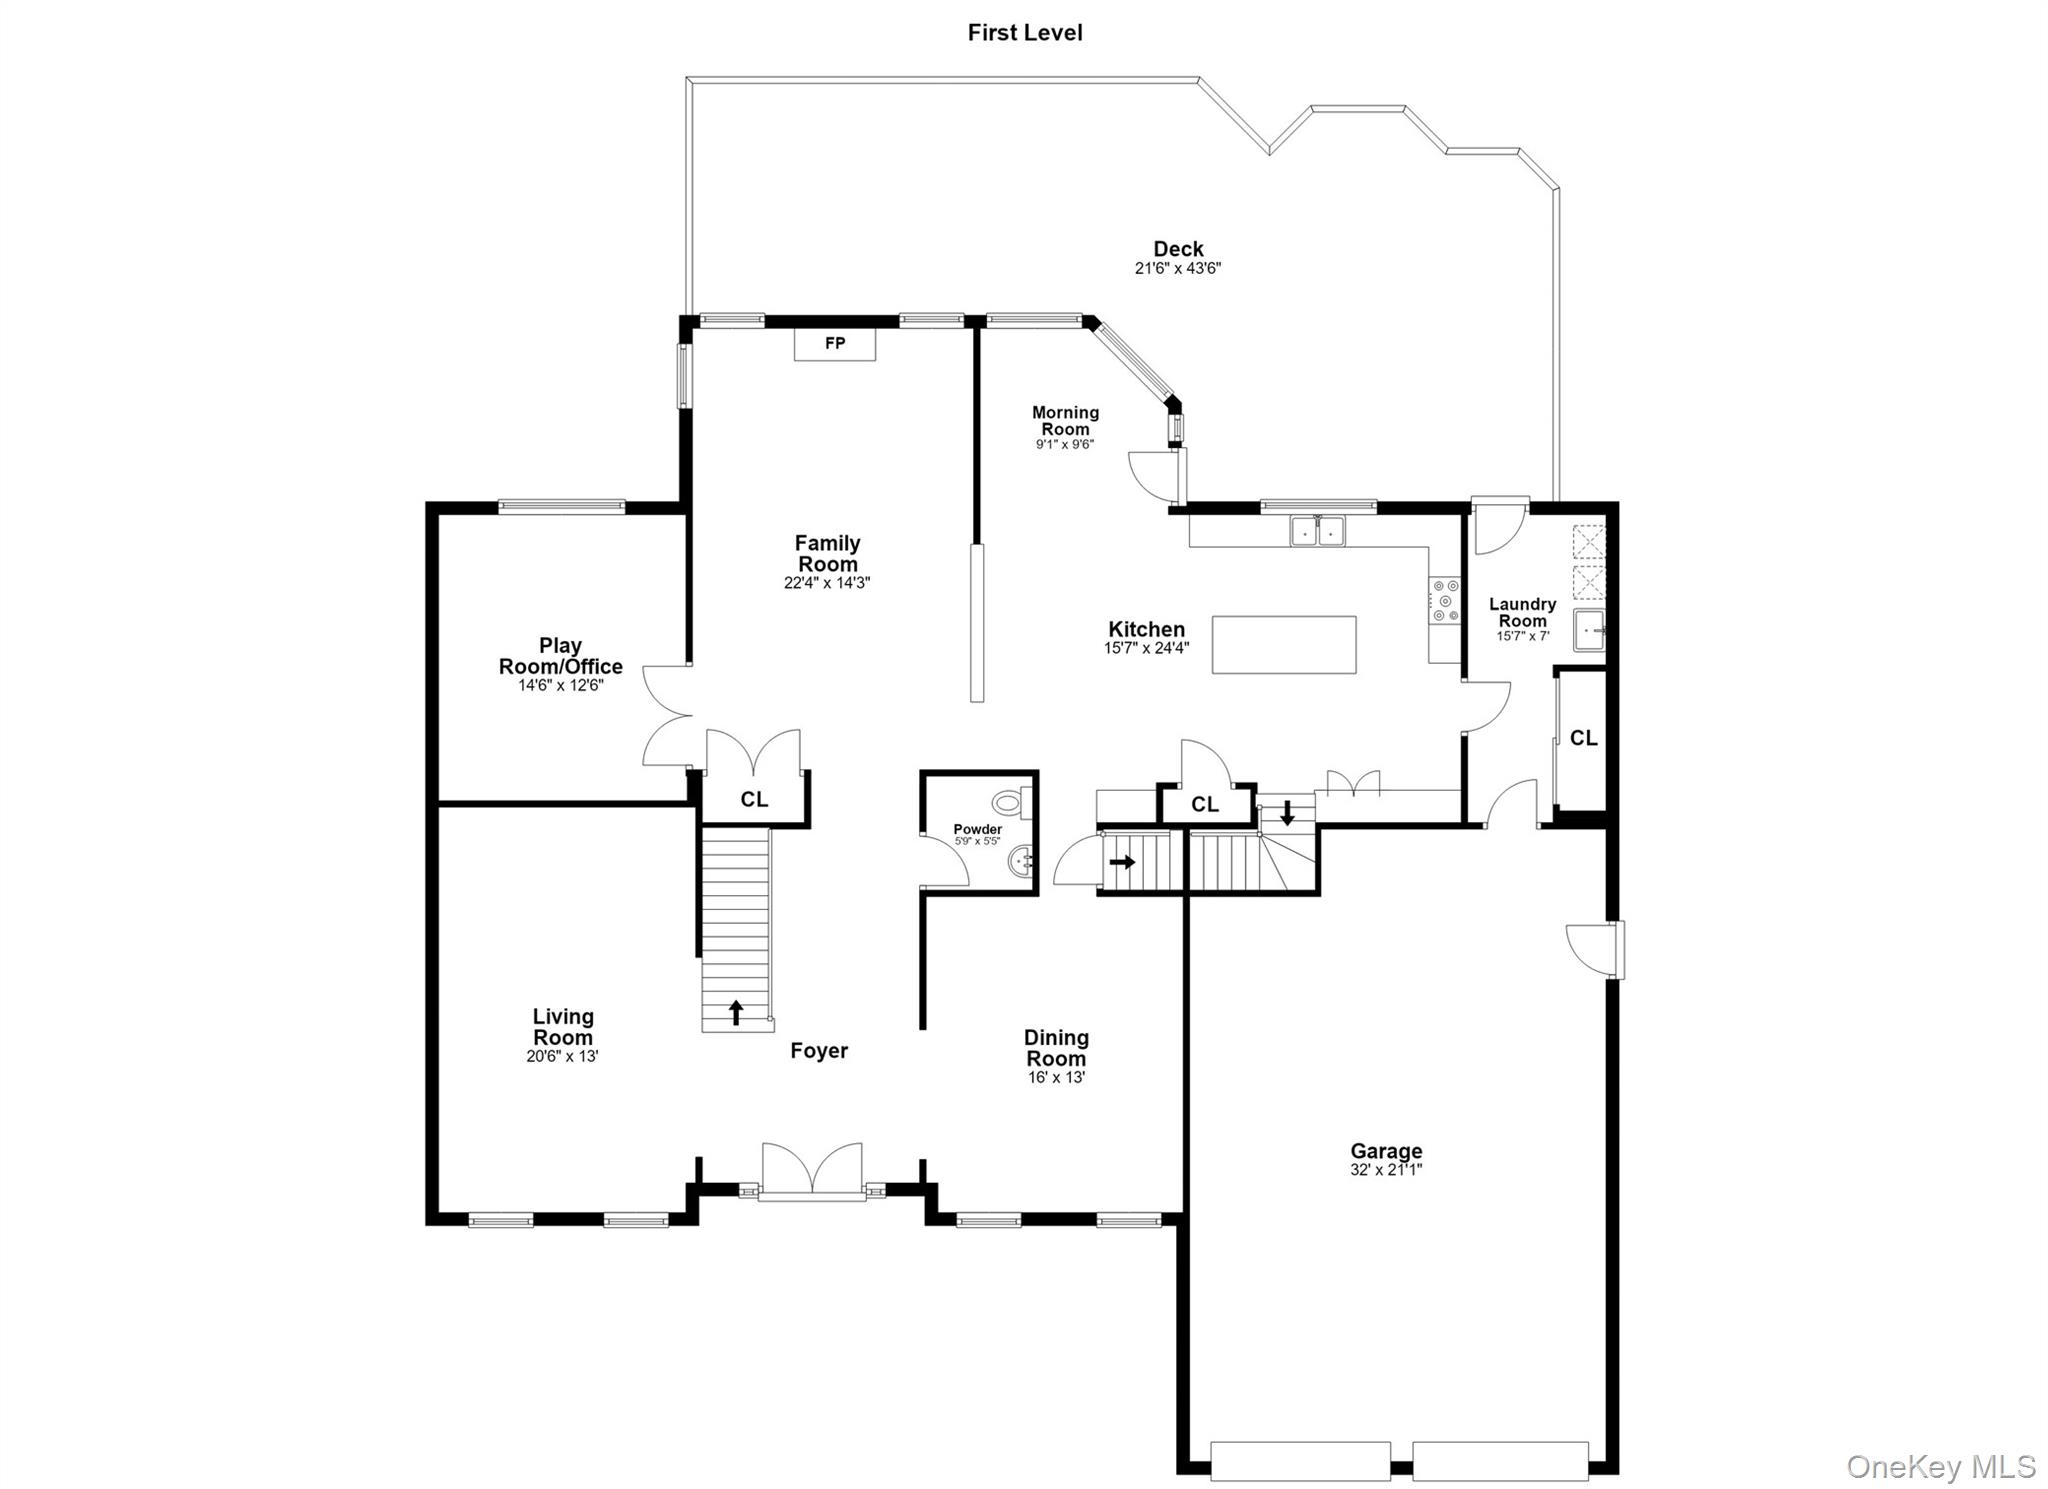
First-level floor plan with living areas, kitchen, garage, laundry room, and a large deck.
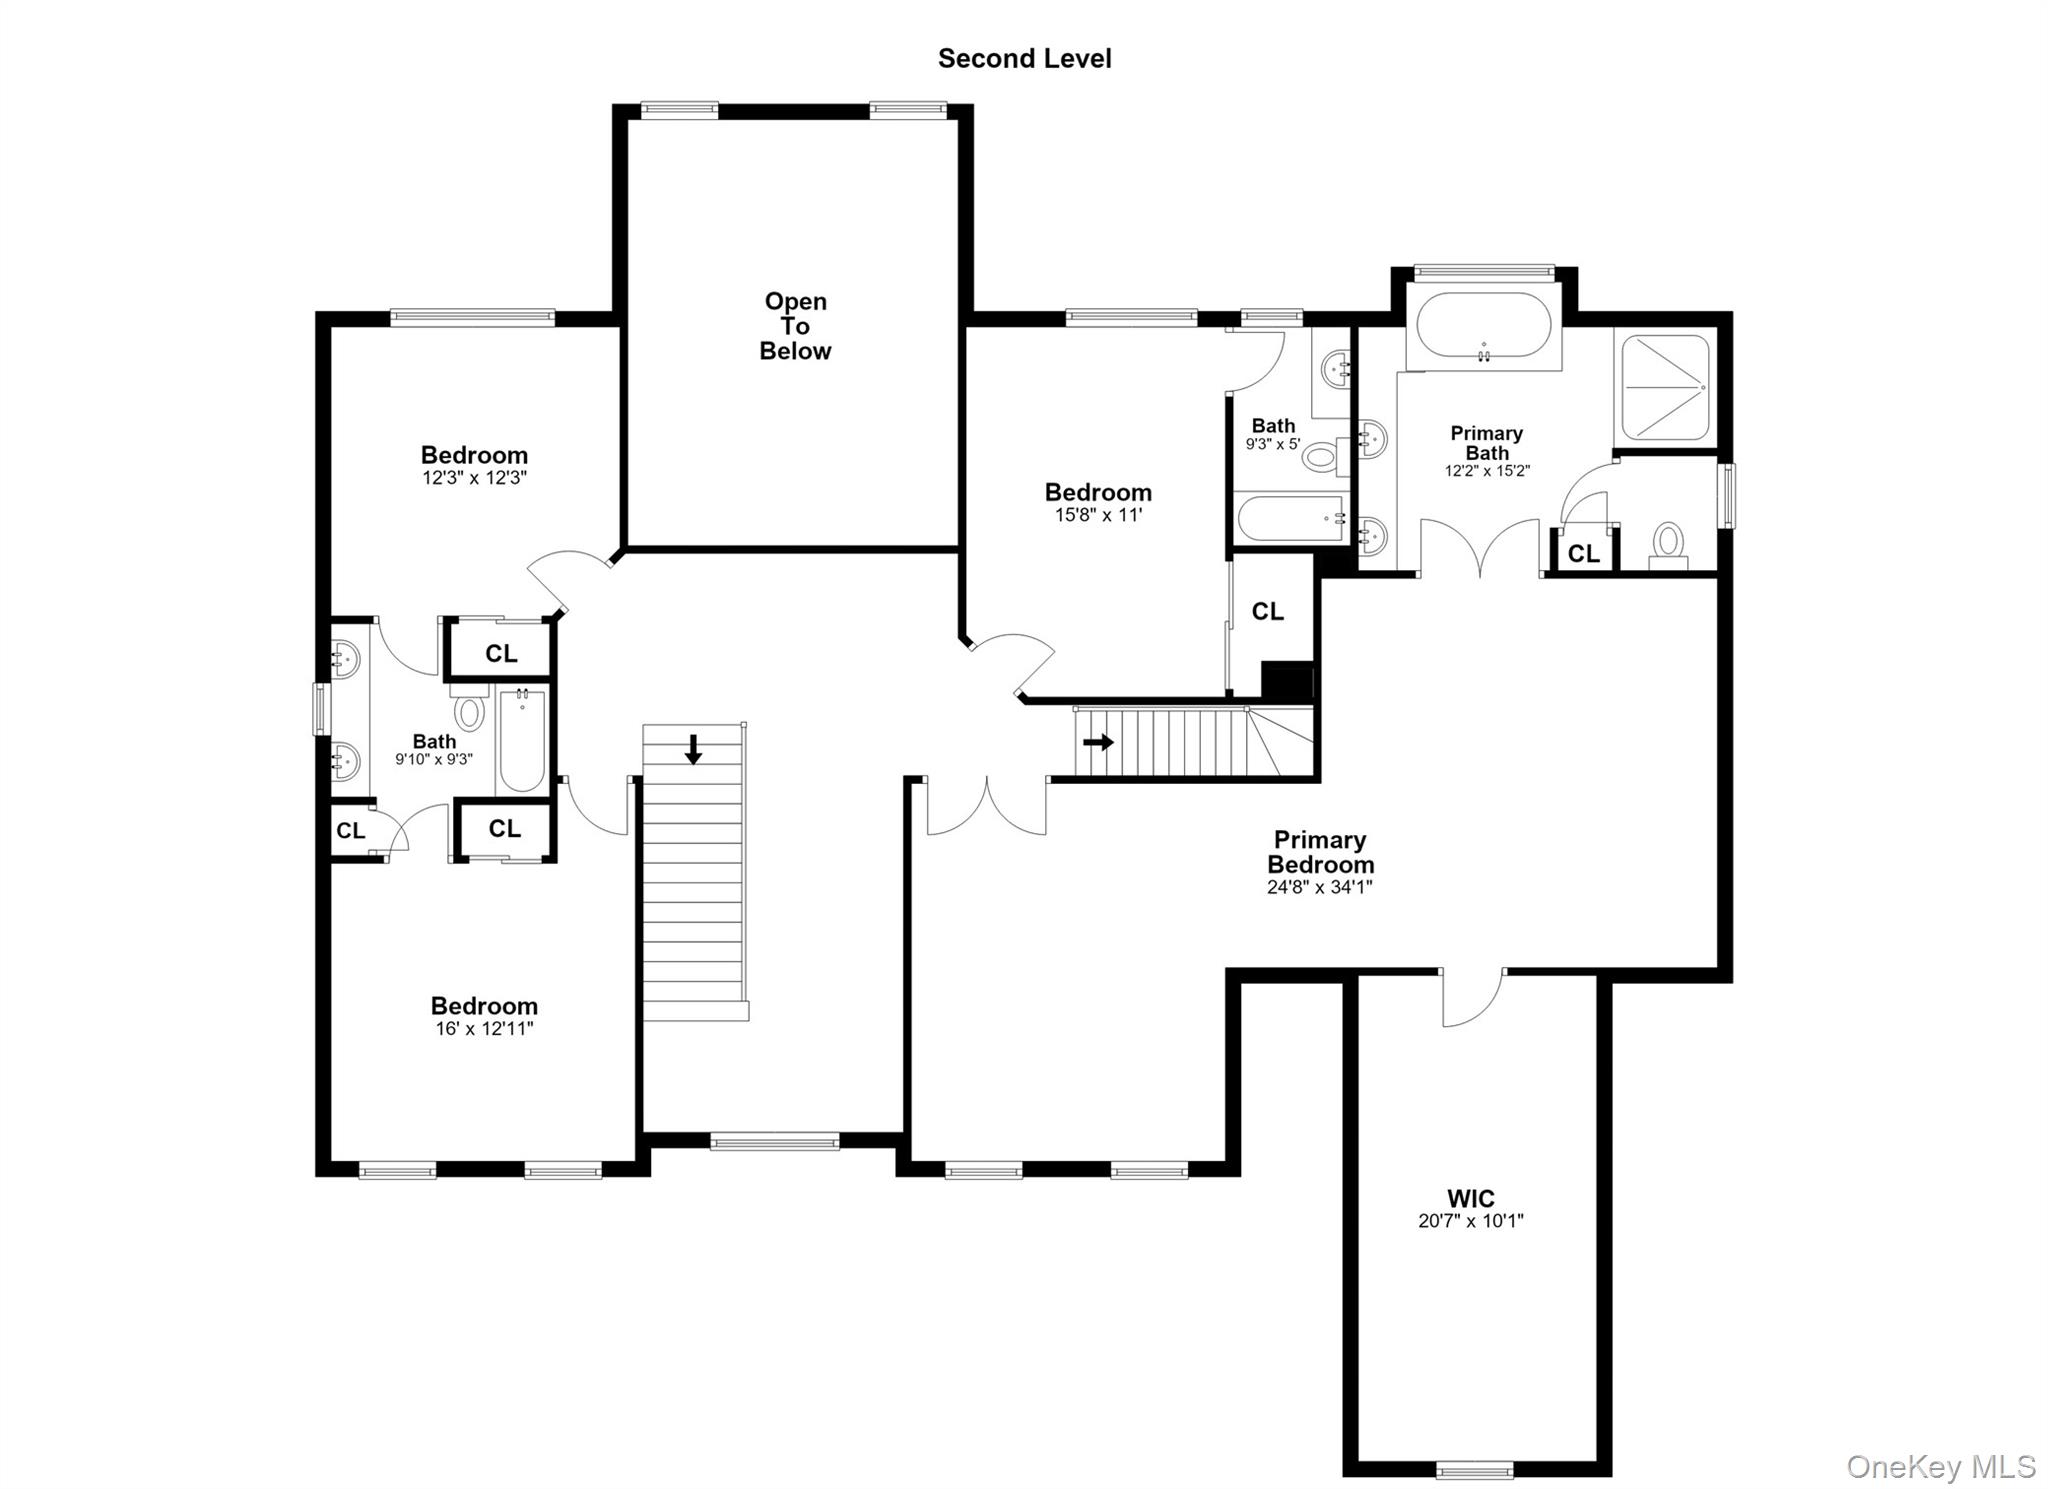
Second-level floor plan showing three bedrooms, primary suite, two baths, walk-in closet, stairs, and open-to-below area.
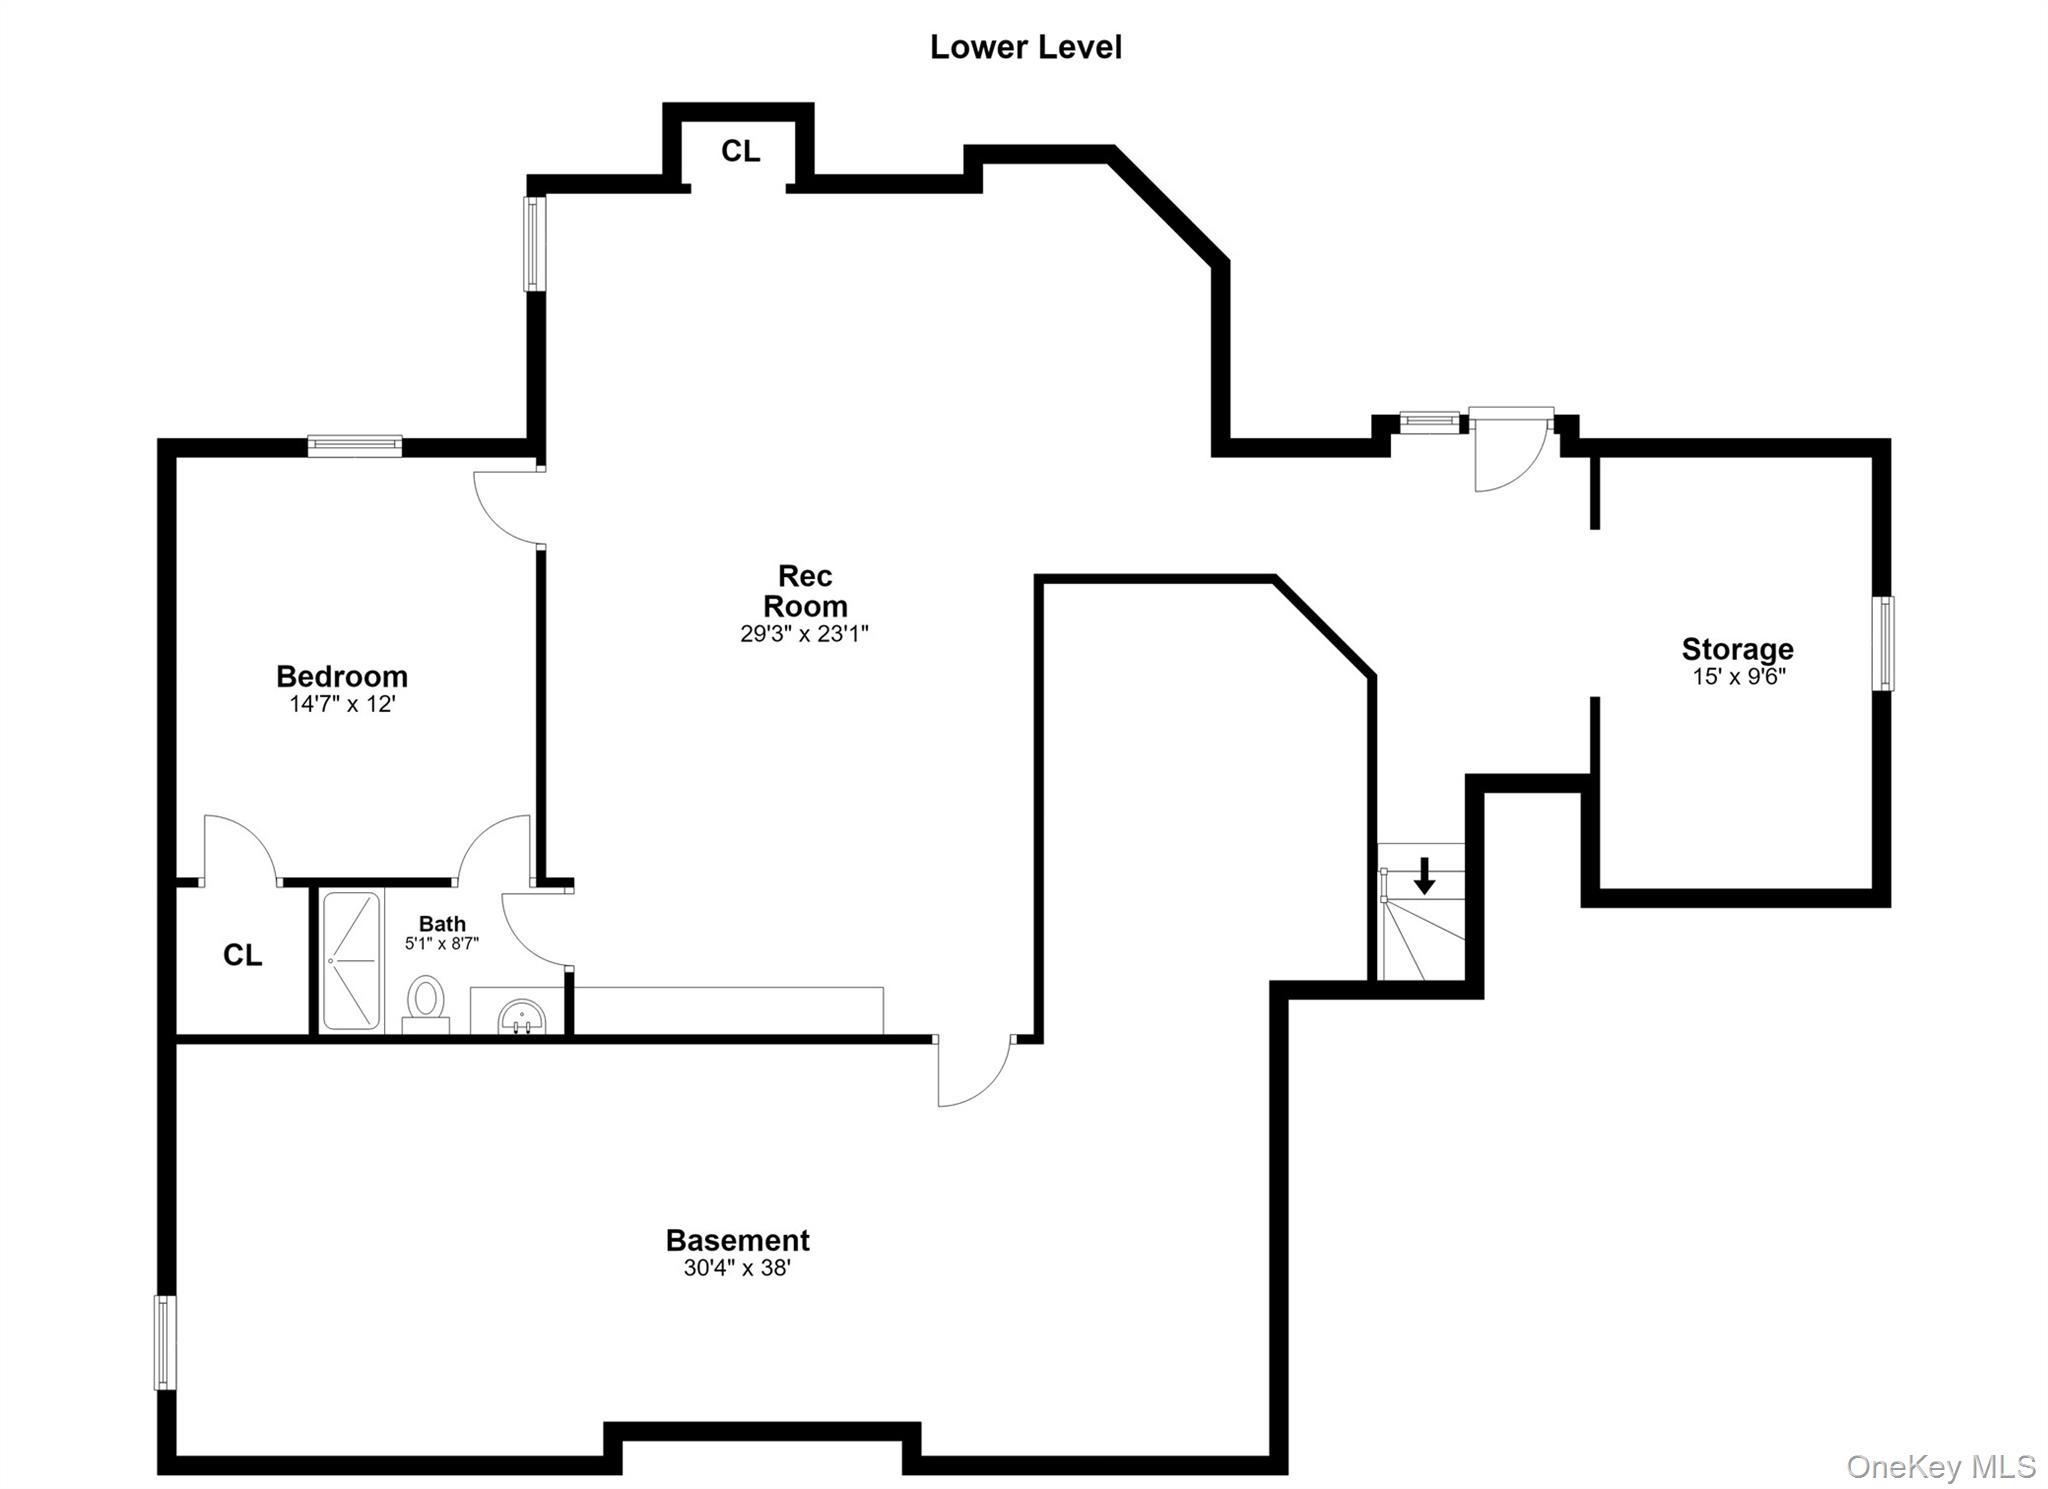
Lower-level floor plan with a bedroom, recreation room, bathroom, storage, and large basement area.
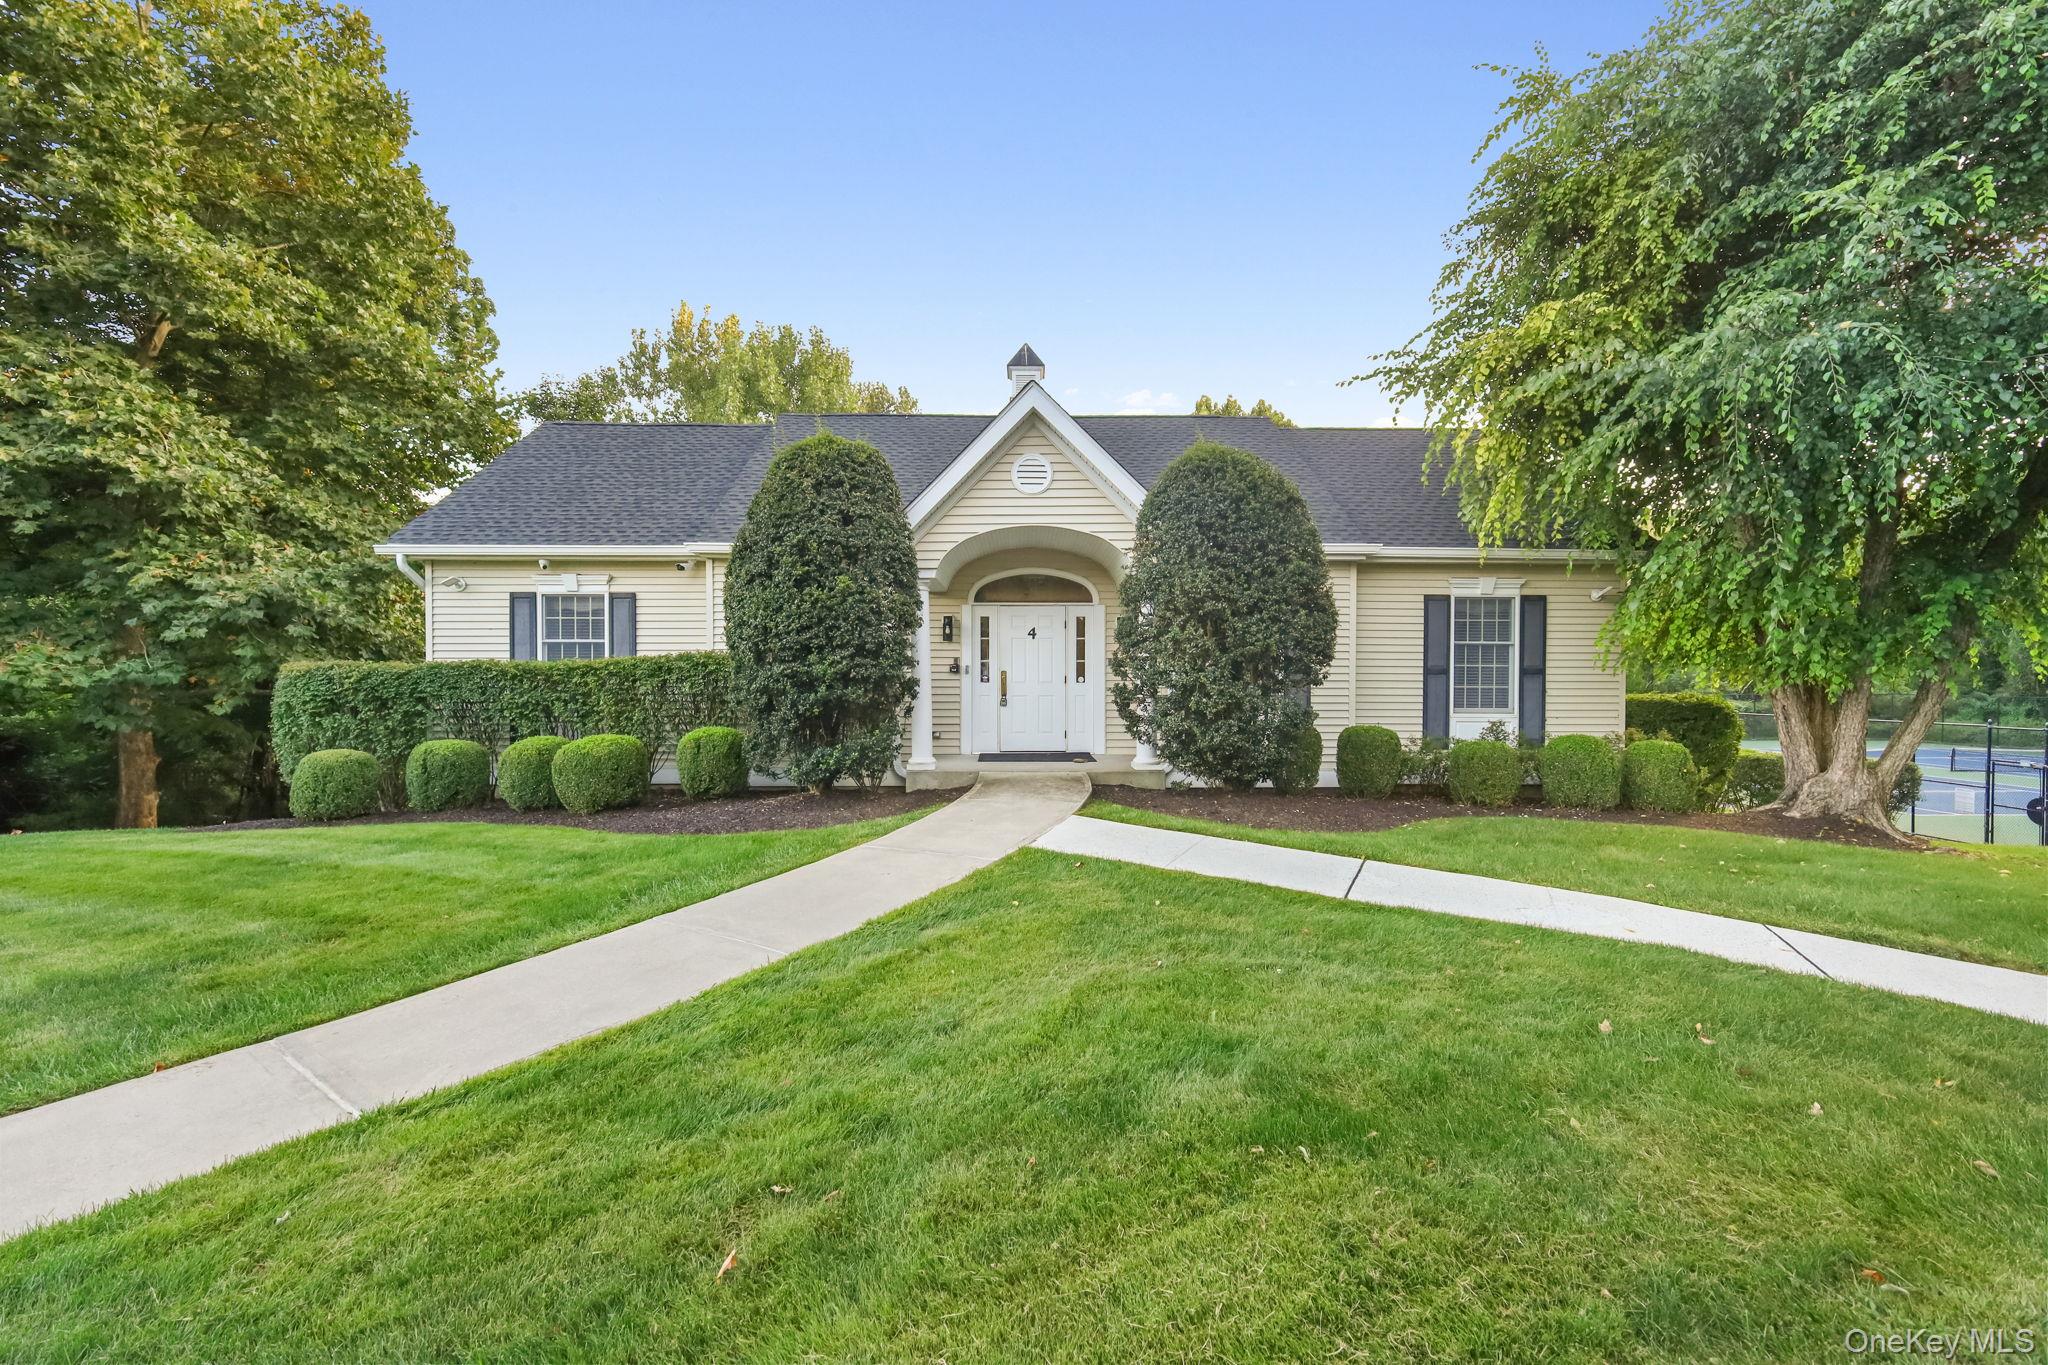
Single-story beige house with an arched entrance, curved walkway, and fenced tennis court.
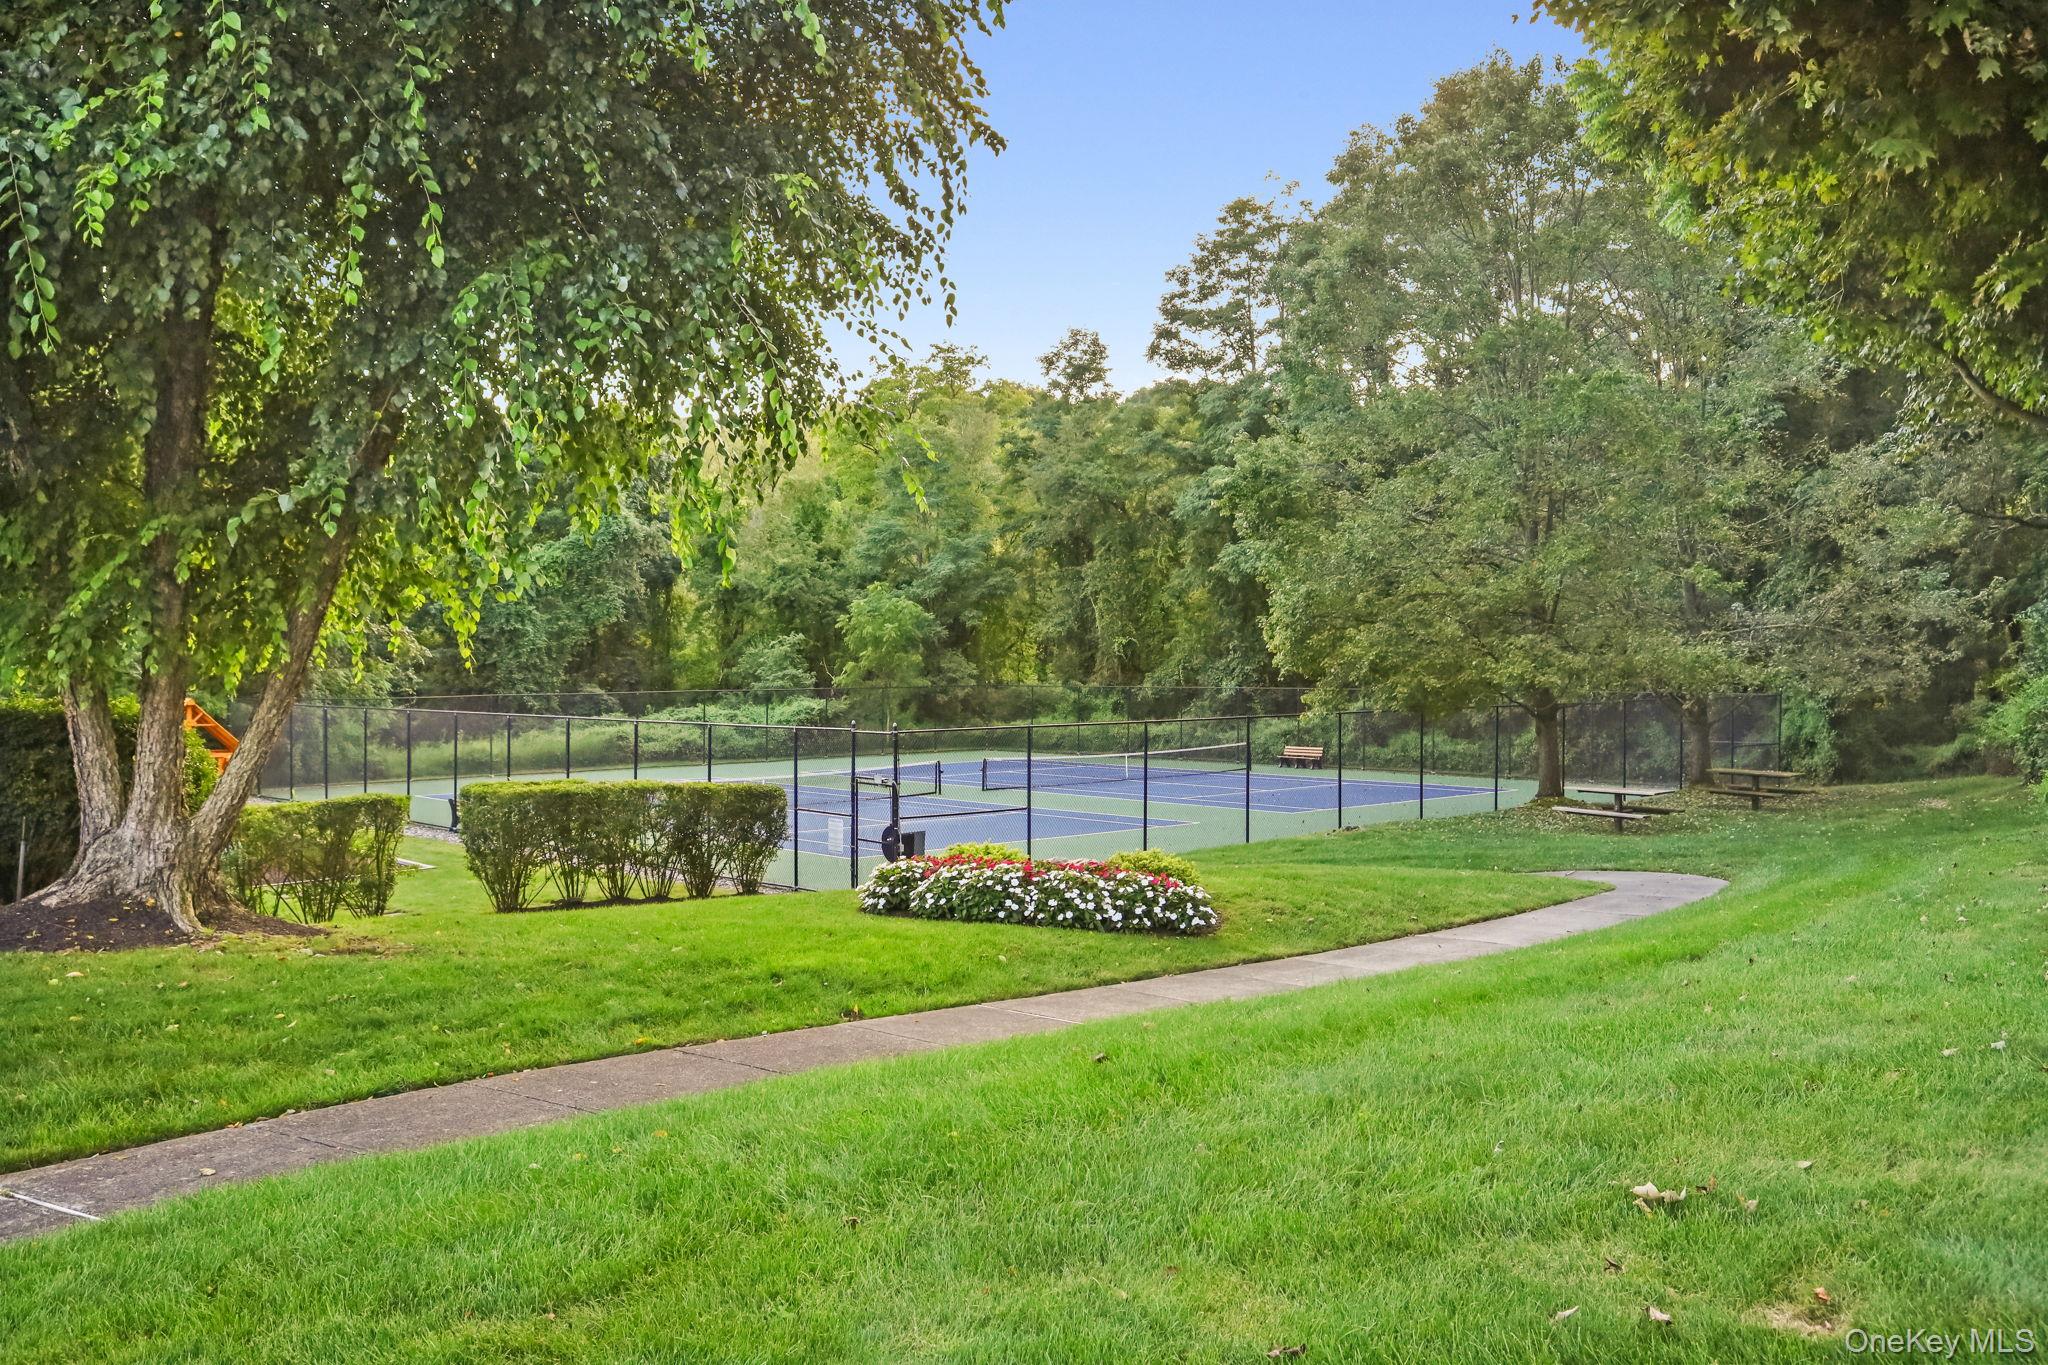
Fenced tennis court among mature trees, with a flower bed and curving lawn walkway.
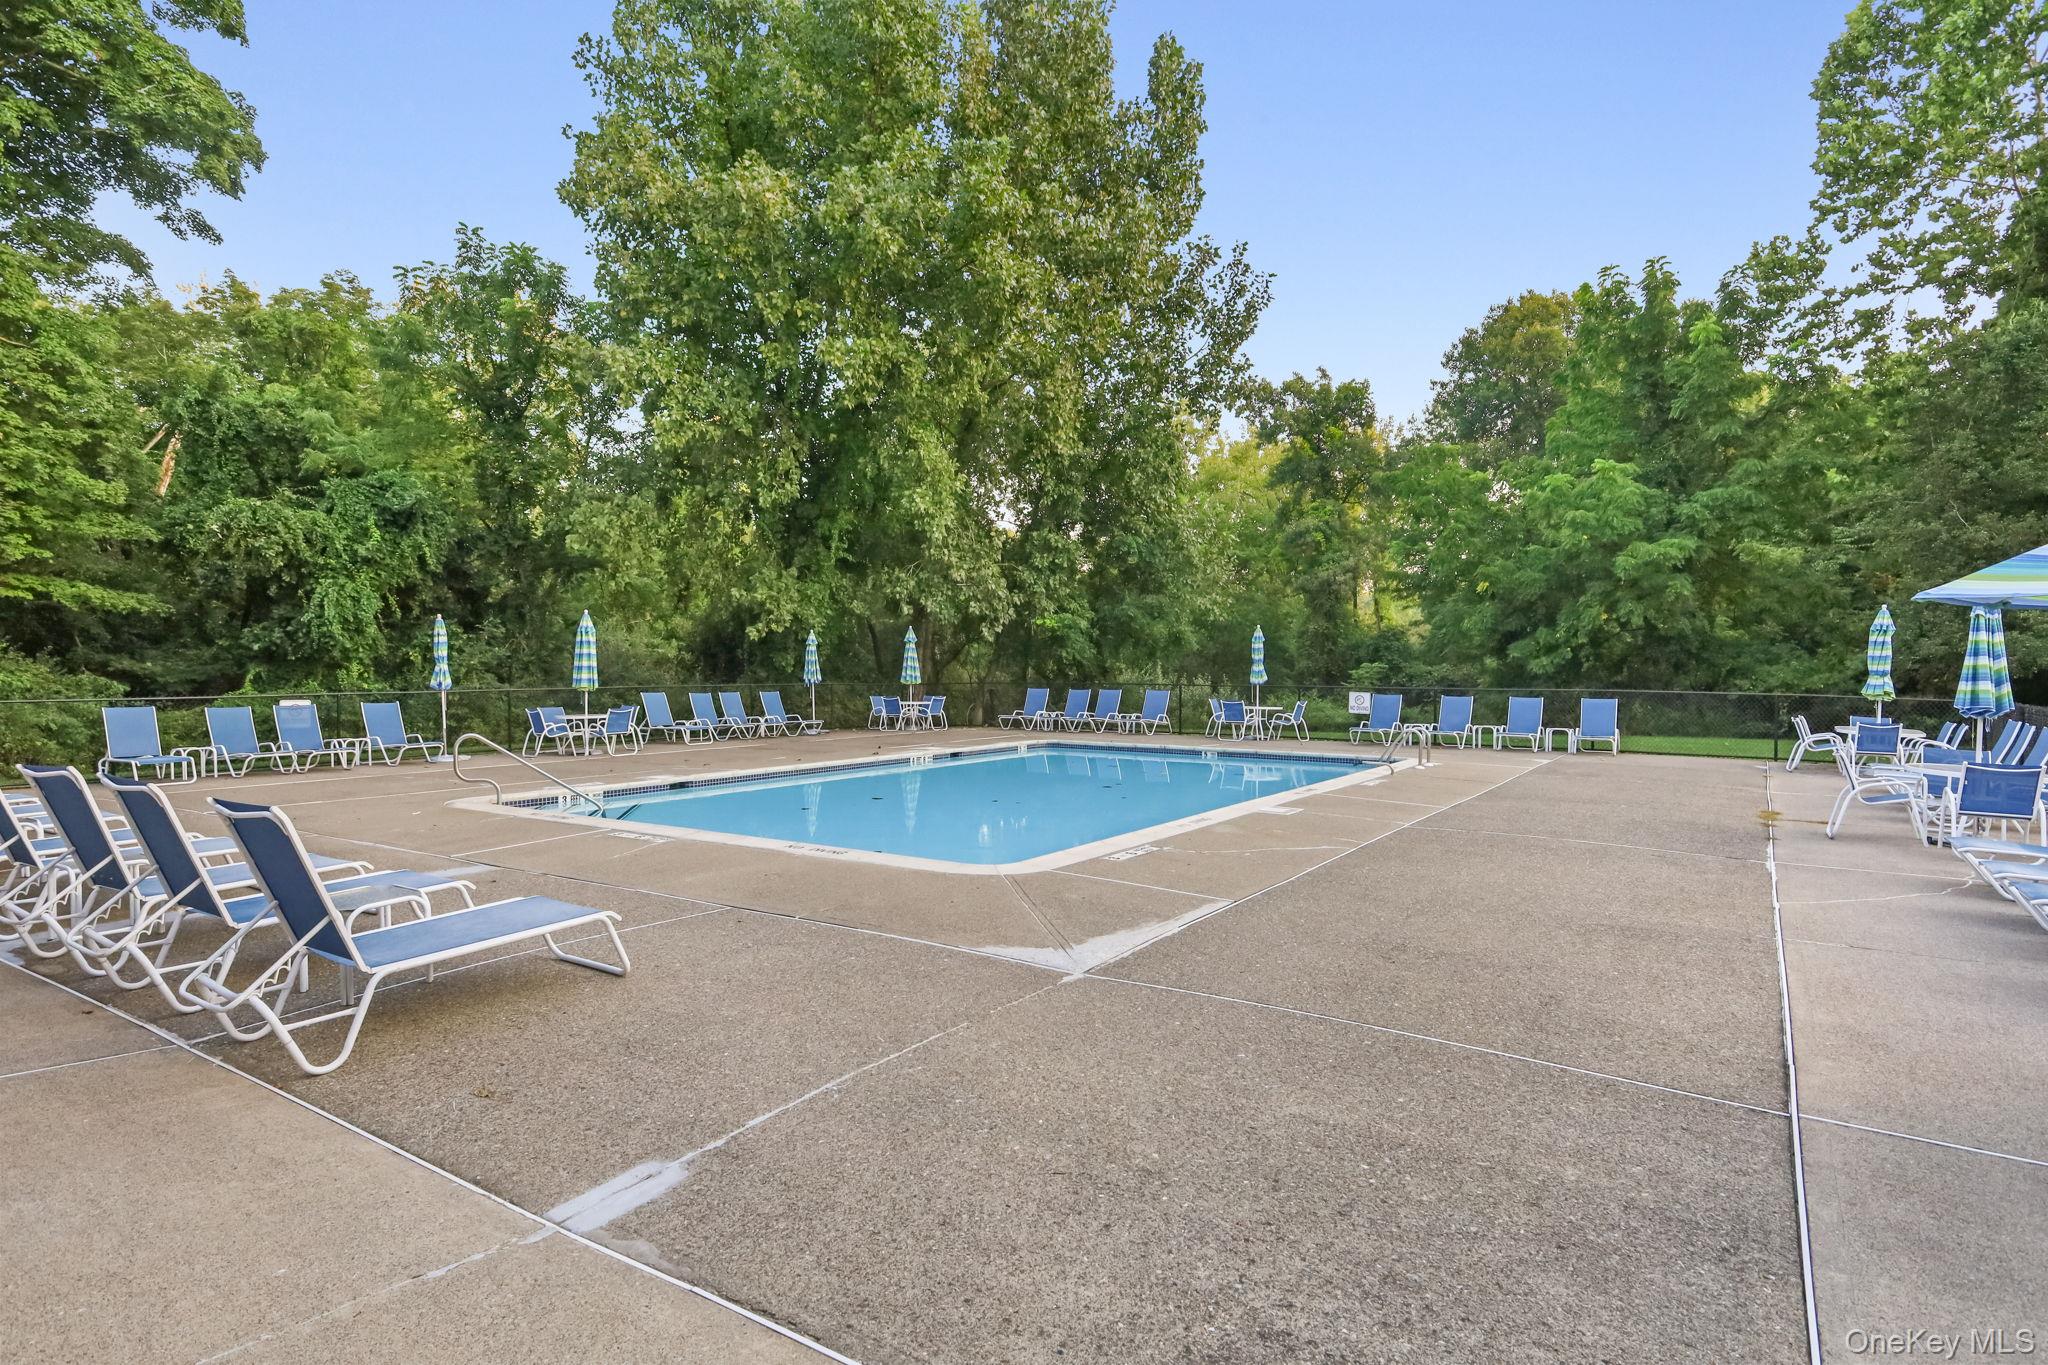
Outdoor swimming pool with blue lounge chairs and umbrellas on a tree-lined deck.
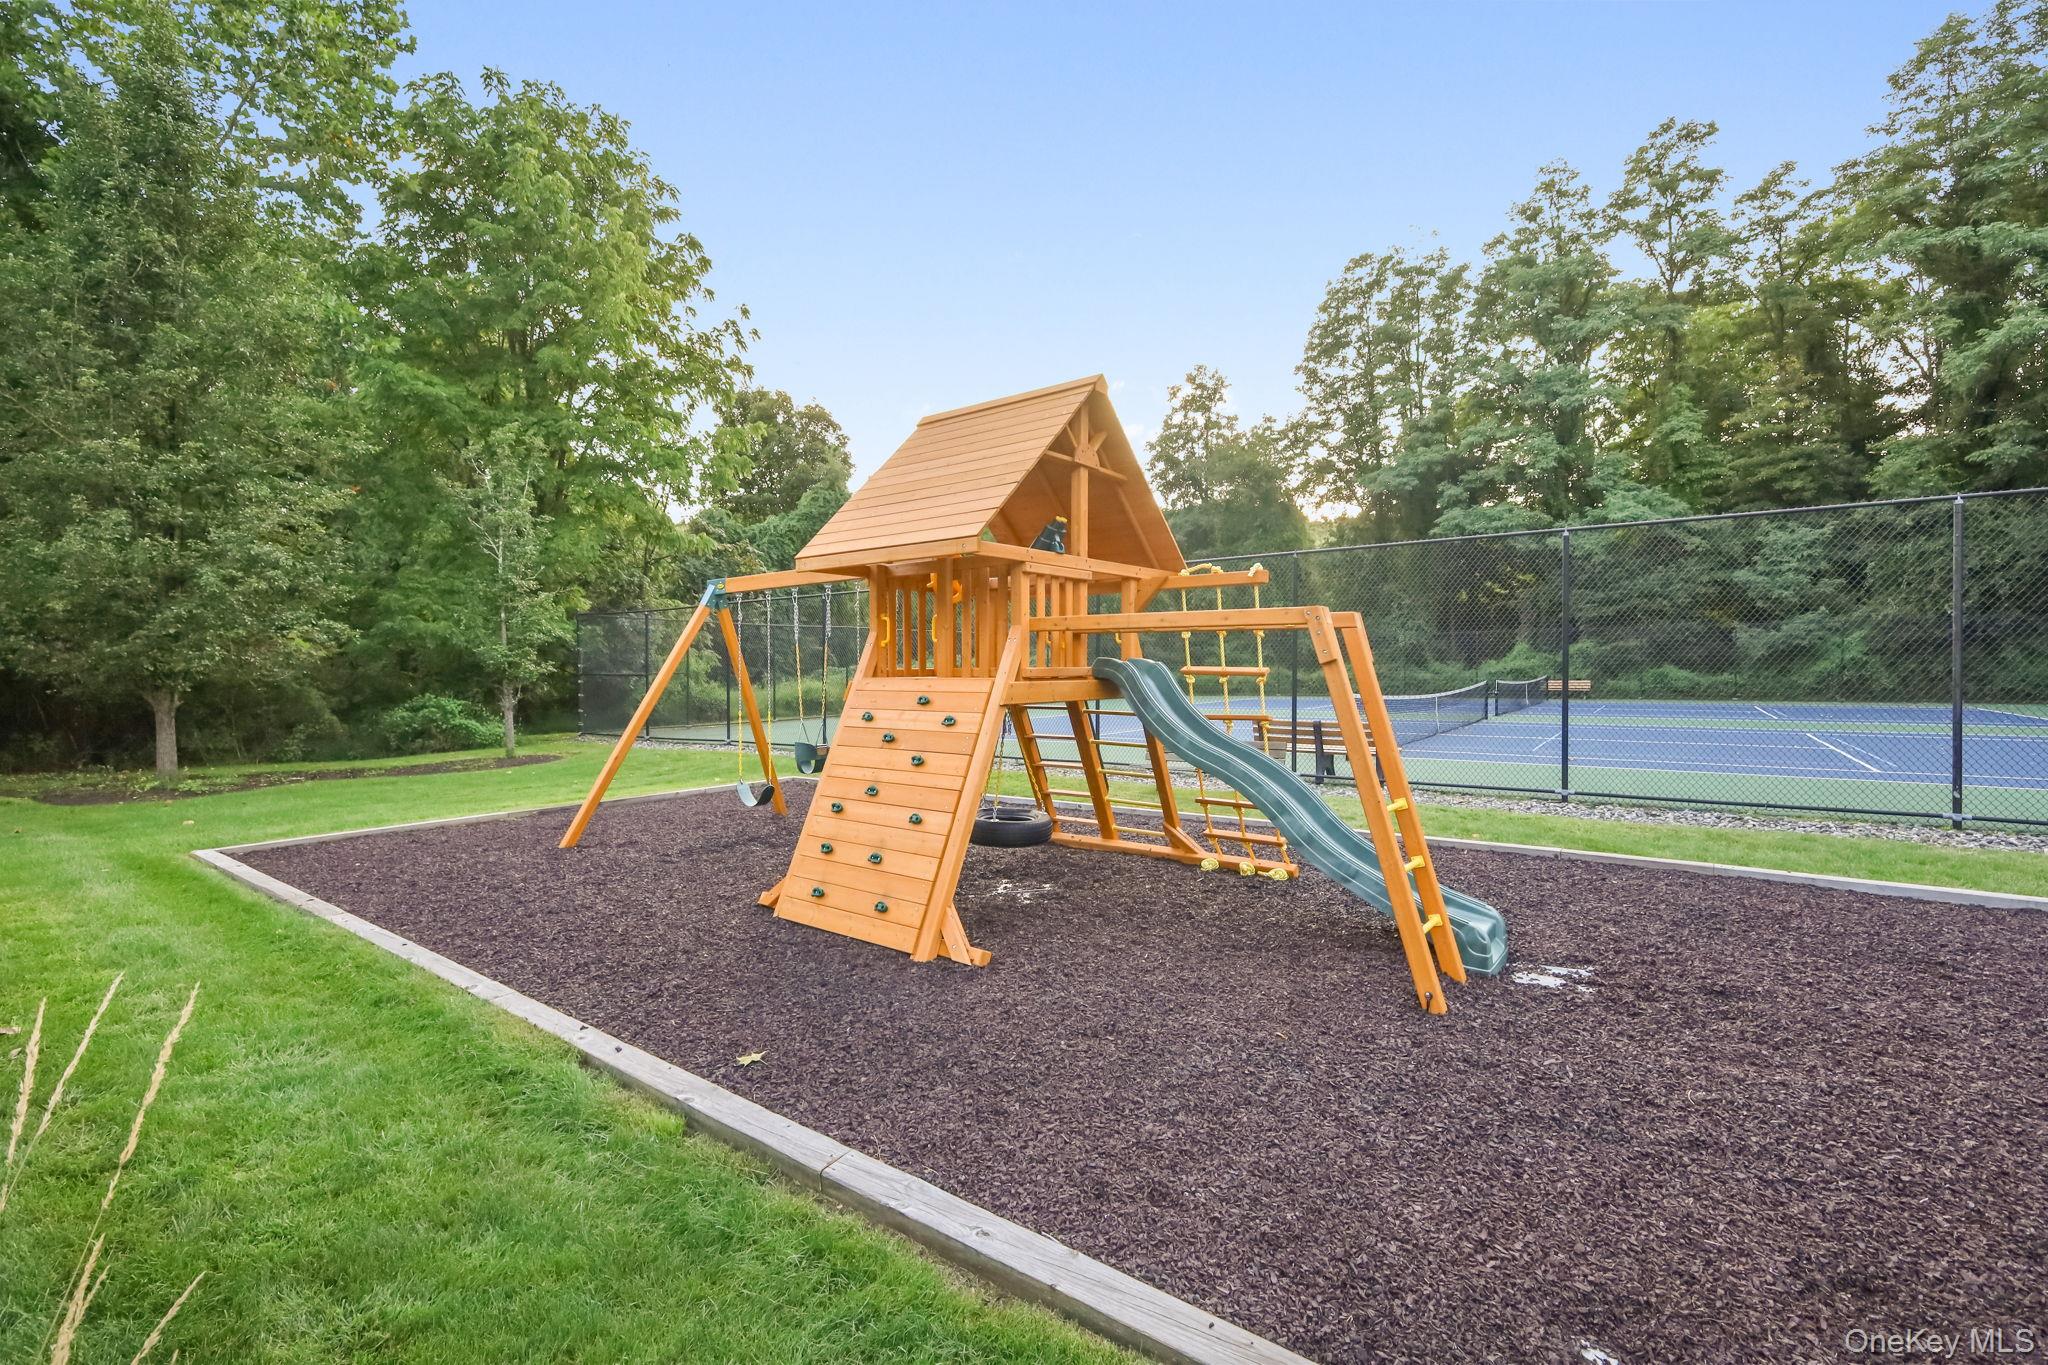
Wooden playground with swings, climbing wall, and slide beside a fenced tennis court
SEE ALL PHOTOS
Two-story brick home with black shutters, a double garage, and landscaped front yard.
Red-brick home with a columned porch, American flag, and curved garden walkway.
Two-story entry foyer with open front doors, hardwood floors, and a carpeted staircase.
Two-story foyer with a sweeping staircase, curved wood railings, and hardwood floors.
Furnished foyer with a curved staircase, arched windows, wood floors, and a plaid ottoman.
Dining room with a long wooden table beside a carpeted staircase with wood handrails.
Dining room with a long wooden table, upholstered chairs, and tall arched windows.
Bright white kitchen with a large stone island, bar seating, and hardwood floors.
Open-plan kitchen and dining area with white cabinetry, a breakfast island, wood floors, and adjoining sitting area.
Bright sitting room with skylights, gray chairs, and French doors opening to a wooded deck.
Living room with a fireplace, vaulted skylit ceiling, and open kitchen.
Living room with a vaulted skylit ceiling, lit fireplace, cream sectional, and patterned rug.
Vaulted living room with skylights, arched windows, a fireplace, and a cream sectional.
Bright playroom with a white sofa, child-sized table and chairs, and a large window overlooking trees.
Staged home office with a dark wood desk, abstract artwork, and a wide window overlooking greenery.
Bathroom with a dark wood vanity, marble countertop, and mirror reflecting a staircase.
Two-story foyer with a curved staircase, hardwood floors, brass chandelier, and arched window above the front doors.
Bedroom with a white bed, wood ceiling fan, hardwood floors, and an open doorway to the landing.
Bedroom with a white bed, hardwood floors, and an open doorway to an adjoining bathroom.
Walk-in closet with clothes and shoes lining both sides and a window at the far end.
Primary bathroom with a built-in soaking tub beneath shuttered windows and a glass-enclosed shower.
Bedroom with a large bed, mirrored armoire, and floral chair beside a pink ottoman.
Furnished bedroom with a white bed, large double window, and cream dresser with a gold-framed mirror.
Nursery with a wooden crib, rocking horse, giraffe toy, and large double windows.
Bedroom with a wooden bed, blue bedding, two tall windows, and a checked rug.
Furnished bedroom with sliding closet doors, a green turtle plush, and children’s toys.
Kitchenette with cream cabinets, dark tile floor, and countertop appliances.
Finished lower-level room with dark tile flooring, a central column, and a small kitchenette.
Empty basement room with large gray tile floors, recessed lights, and built-in shelving.
Wooden deck with outdoor dining set and gas grill overlooking a leafy wooded yard.
Brick patio with wrought-iron seating overlooks a landscaped lawn and wooded yard.
Rear of a white two-story house with a raised deck, brick chimney, and patio seating.
Rear of a white-sided house with a raised wooden deck, brick chimney, and broad tree-lined lawn.
Two-story brick house with twin garage doors, a long driveway, and mature trees.
First-level floor plan with living areas, kitchen, garage, laundry room, and a large deck.
Second-level floor plan showing three bedrooms, primary suite, two baths, walk-in closet, stairs, and open-to-below area.
Lower-level floor plan with a bedroom, recreation room, bathroom, storage, and large basement area.
Single-story beige house with an arched entrance, curved walkway, and fenced tennis court.
Fenced tennis court among mature trees, with a flower bed and curving lawn walkway.
Outdoor swimming pool with blue lounge chairs and umbrellas on a tree-lined deck.
Wooden playground with swings, climbing wall, and slide beside a fenced tennis court
Courtesy of Houlihan Lawrence Inc., Lucille Ettere Listing Contact: 914-277-8040 
Pending

13 Hyatt Lane

13 Hyatt Lane, Somers, NY 10589

$1,495,000
A meticulously refined home returns to market in the exclusive Somers Chase community with designer-level updates, elegant architectural millwork, newly installed and refinished oak flooring to create an elevated yet welcoming atmosphere throughout.
A soaring double-height entry introduces the home's warm and sophisticated character.
With abundant natural light, the expansive great room serves as an impressive centerpiece for both everyday living and entertaining while the refinished kitchen provides warmth and functionality for daily life and effortless gatherings.
Seamless indoor-outdoor living continues onto the oversized deck, perfect for alfresco dining or quiet evenings enjoying the home's beautiful sunsets. The open, gently sloping backyard provides ample room for recreation, gardening, and outdoor enjoyment.
The updated walk-out lower level, included in the square footage listed (997 sq. ft.) offers exceptional versatility, featuring a spacious bonus room with a kitchenette, guest room, and a full bath - ideal for guests/in-law suite, home office, fitness room or indoor play space.
The home has been thoughtfully maintained and enhanced with a new roof, oil tank, garage doors, and a whole-house automatic generator.
Generous living spaces throughout, rich in character and charm, the home offers the rare feeling of a peaceful sanctuary while remaining conveniently close to shopping, dining, schools, recreation, and commuter routes.

Residents of Somers Chase enjoy a quiet and private neighborhood with an exceptional collection of community amenities including clubhouse, heated swimming pool, tennis courts, and a playground.

(Next-day notice is needed for showing requests during the work week).

4
beds

5
baths

4,867 Sq.Ft. LIVING AREA

0.52 Acres lot

Brenda Colon

Brenda Colon

Features & Amenities

Interior

  • total bedrooms4
  • Total bathrooms5
  • full bathrooms4
  • half bathroom1
  • Flooring Hardwood
  • Fireplace Masonry
  • APPLIANCES Convection Oven, Cooktop, Dishwasher, Refrigerator
  • other interior Features Cathedral Ceiling(s), Chefs Kitchen, Entrance Foyer, Formal Dining, Granite Counters, High Ceilings, Kitchen Island, Pantry, Walk-In Closet(s), Wired for Sound

Area & Lot

  • Status Pending
  • Living Area4,867 Sq.Ft.
  • Total Area4,867 Sq.Ft.
  • Lot Area0.52 Acres
  • MLS® ID1048462
  • TypeResidential
  • YEAR BUILT1998
  • NeighborhoodWestchester County
  • Architecture StylesColonial
  • Elementary SchoolPrimrose
  • Middle SchoolSomers Middle School
  • High SchoolSomers Senior High School
  • School DistrictSomers

Exterior

  • STORIES3
  • Garage Space2.0
  • water SourcePublic
  • utilitiesElectricity Available
  • parkingAttached
  • HEAT TYPEHydro Air, Oil
  • AIR CONDITIONINGCentral Air
  • sewerPublic Sewer

Financial

  • Sales Price$1,495,000
  • Real Estate Tax $24,589/yr
  • HOA $225/mo
Red-brick home with a columned porch, American flag, and curved garden walkway.

Schedule a Showing

I would love to show you this beautiful property. Please select your preferred date and time below. I will be in touch shortly to confirm your appointment.

Schedule a Showing

I would love to show you this beautiful property. Please select your preferred date and time below. I will be in touch shortly to confirm your appointment.

Thank you for your interest in 13 Hyatt Lane, Somers, NY 10589. We are reviewing your request and will be in touch shortly!

Mortgage Calculator

Estimate your monthly mortgage payment, including the principal and interest, property taxes, and HOA. Adjust the values to generate a more accurate rate.

All estimates are provided for informational purposes only. Actual amounts may vary.
$0,000 Your Payment 20 15 65
$0,000 Your Payment

Westchester County

From the Long Island Sound to the Hudson River, the various towns and hamlets of Westchester each preserve their own unique character and have preserved their history. With such a diverse population and geography embracing horse farms and country lifestyle are among the rural areas with scenic landscapes that contrast the blend of urban and classic suburban life closer to Manhattan.

Explore

Work With Brenda

Working with Brenda means having a trusted partner by your side—one who listens, strategizes, and delivers. Whether buying or selling, she’ll help you make confident decisions and reach the results you deserve.

Follow Me on Instagram